As a commercial landlord, the question that matters isn’t “what’s the technical difference between these two delivery methods.” It’s: which one protects your leasing timeline and your budget – instead of leaving you to absorb the risk while your space sits empty? Under design-bid-build (the traditional model), cost overruns and schedule slippage tend to land on you, the owner, while the space stays vacant longer than planned. Under integrated design-build, one accountable team locks in price and schedule before construction even starts.
Here’s why that difference isn’t theoretical when every month of vacancy has a real cost.
Two ways to deliver a commercial project – and what separates them?
Both models answer the same question – how to turn a vacant or underused space into a leased, income-producing asset – but they structure accountability in opposite ways.
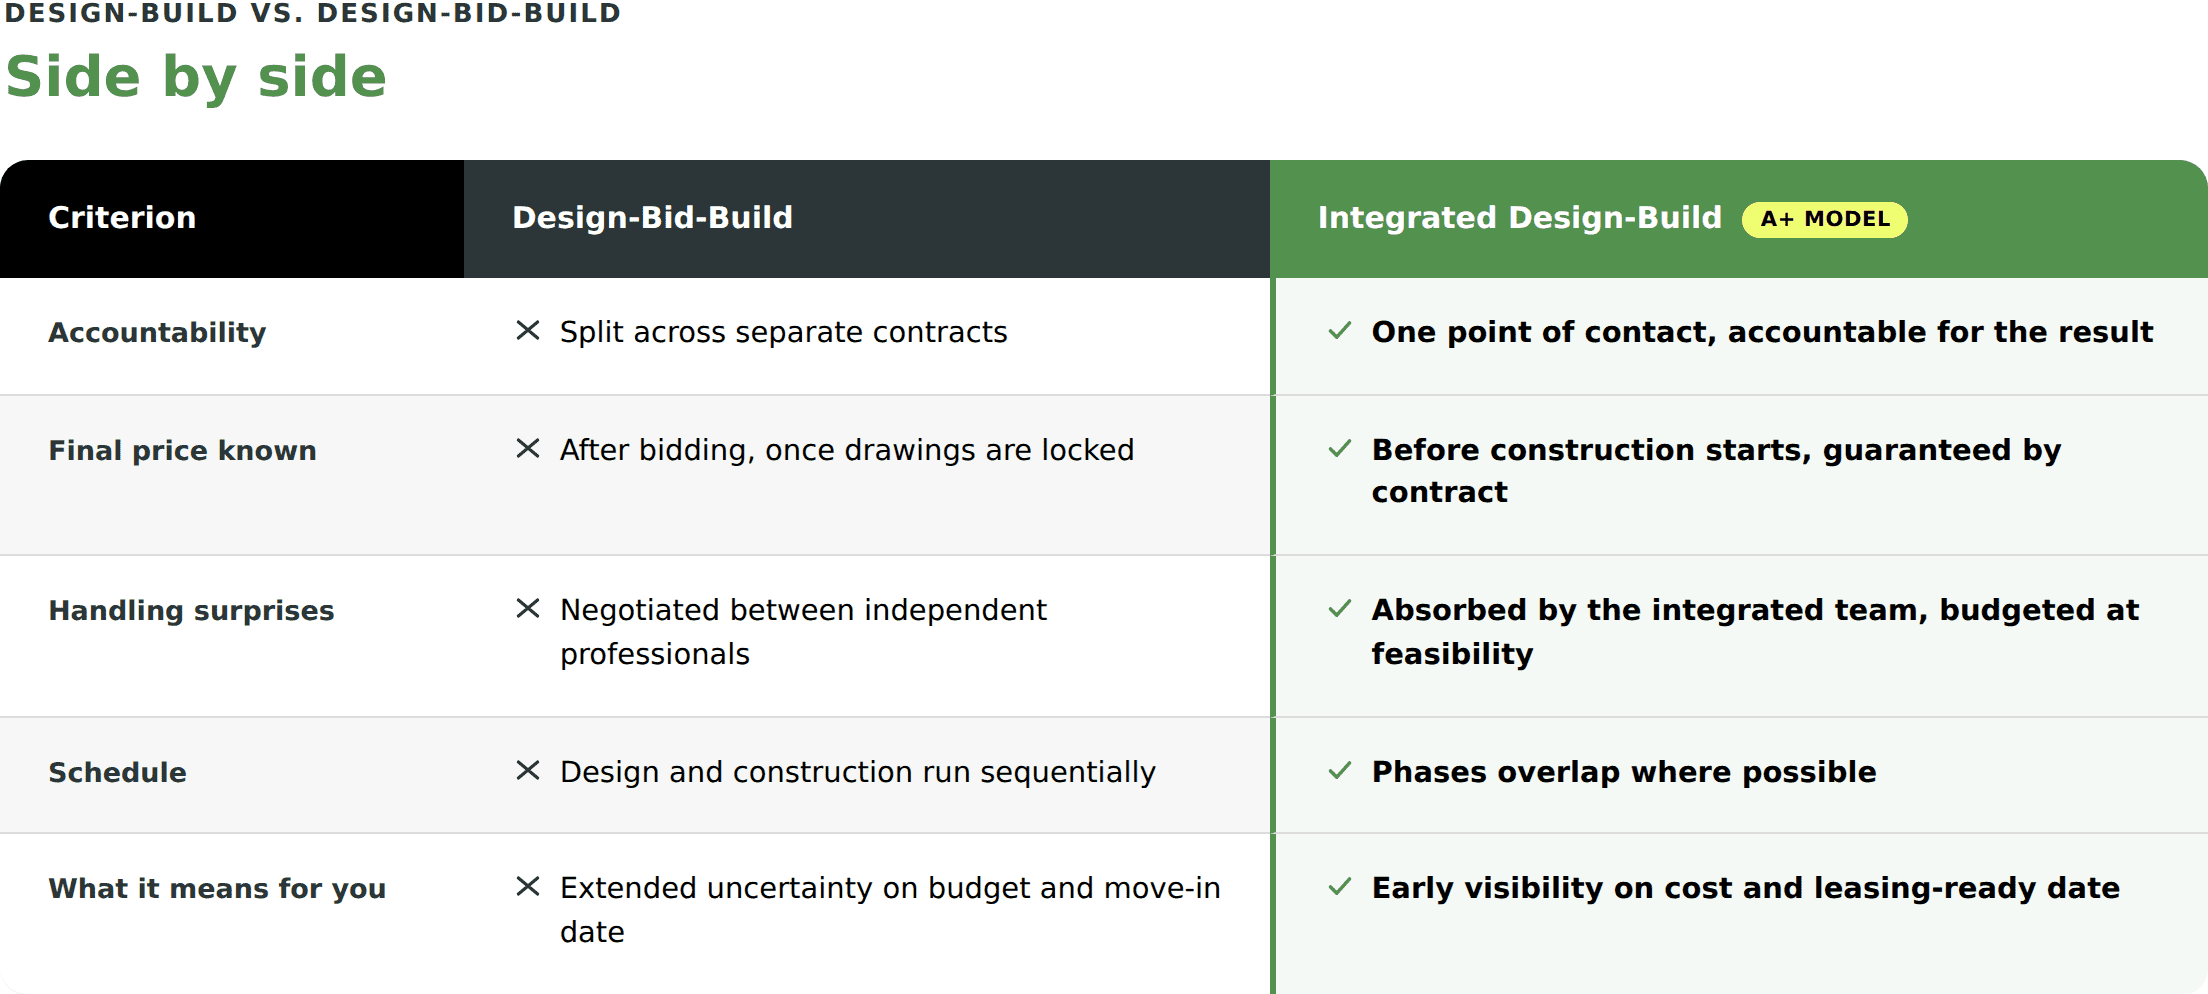
Under design-bid-build, you first hire an architect (and often a separate engineer) to produce complete drawings, then put the project out to bid to general contractors once those drawings are locked. That’s three separate contracts, held by parties with no shared incentive to resolve a site surprise quickly.
Under integrated design-build, a single provider carries design and construction under one contract, with design and construction teams working together from the feasibility stage – not handing the project off in sequence.
That structural difference – not the skill of the professionals on either path – is what determines who absorbs the risk when something unplanned turns up.
Design-bid-build: how it works, and where the risk lands on you
In a traditional delivery model, the final price is usually only known once bidding closes – after the drawings are already locked. If the architect’s early estimate drifts from what the market bids, or a site condition doesn’t match the drawings, the negotiation happens between professionals who didn’t sign a contract with each other, let alone with a shared stake in your timeline.
For a landlord, the practical consequences are:
- A budget that stays uncertain further into the process, complicating your financing and leasing plans.
- Longer timelines when design and construction run sequentially instead of in parallel.
- A harder call between bidders, with no guarantee the lowest bid delivers the best value.
None of this makes design-bid-build the wrong choice for every project – but for a landlord whose return depends on a firm move-in date, every extra week of uncertainty has a price tag.
Integrated design-build: one contract, one guaranteed price before construction starts
In design-build, price and schedule are locked at the end of the integrated design phase – before construction begins, not after. In practice, that means real building constraints (existing structure, site access, municipal zoning) are factored in while the design is still being developed, instead of surfacing after drawings are already filed for permits.
At A+, our integrated model runs through four connected phases: Sales (project and target budget qualification), Feasibility (structural and regulatory validation), Integrated Design (drawings, engineering, and guaranteed price finalized together), and Construction (delivered by the same team that designed it). The result: projects delivered without friction, without surprises, with cost and schedule guaranteed.
A landlord who chooses this model doesn’t eliminate site surprises – they’re part of any construction project. What changes is who absorbs them: one team accountable for the outcome, instead of several parties negotiating amongst themselves while your space stays empty.
What this means for vacancy and time-to-lease
A vacant or underused building generates no income until it’s ready for a tenant. So, the variable that matters most to a landlord isn’t just construction cost – it’s how predictable the date is when the space becomes productive again.
With integrated design-build, that predictability comes from locking price and schedule before the job site even opens – letting a landlord plan leasing activity (marketing to brokers, negotiating with a prospective tenant) around a date they can rely on, rather than an estimate that might move.
The Quebec regulatory framework landlords should know about
A commercial project in Quebec has to satisfy several regulatory frameworks at once, regardless of delivery method: the Quebec Construction Code (based on the 2020 National Building Code, as amended for Quebec), licensing and permit requirements from the Régie du bâtiment du Québec (RBQ), labour rules from the Commission de la construction du Québec (CCQ), health and safety standards from the CNESST, and applicable CSA technical standards depending on the structure type.
These aren’t a paperwork step at the end of the project – they determine what’s buildable on your site. Under design-bid-build, it’s on you to confirm the architect and contractor are reading these requirements the same way. Under integrated design-build, that cross-check is built into the mandate, before drawings are even filed for permits.
The bottom line before you choose
Design-bid-build isn’t a bad model – it still makes sense for a landlord who wants direct control over each individual contract. But for a landlord whose returns depend on a reliable move-in date, integrated design-build shifts where the risk sits: instead of carrying it yourself while your space stays vacant, one accountable team carries it for you.
If you’re weighing the best way to deliver your next commercial project, the next step is a strategic conversation to see which approach fits your situation.
Tell us about your project!
Do you have a real estate project in mind, but don’t know where to start? We can help! Contact us now to learn more about our services and discuss your project!

Frequently asked questions
No. The total cost is usually lower and, above all, more predictable. Bringing design and construction under one contract removes stacked margins, the change orders that come from conflicting drawings, and rework. Open-book transparency shows you where every dollar goes. You pay the real cost of the work, not a chain of middlemen.
No. The feasibility phase exists precisely to establish the project’s parameters before any detailed design commitment.
It depends on square footage and the condition of the existing building. The feasibility phase gives you a realistic timeline before any financial commitment.
Under integrated design-build, the project team takes on compliance and permitting (zoning, RBQ), coordinating directly with the relevant authorities.
Yes – the sales and feasibility phases exist to let you evaluate whether the approach and the team are the right fit before any firm price commitment.
Yes. Design-build applies as much to a conversion or renovation of an existing building as to new construction – the feasibility phase is what confirms what’s realistic for your specific site.