Strategic office design is one of the few productivity levers that works on every employee, every day. Air quality, light, acoustics and the right mix of focus and collaboration spaces have measurable effects on how well people think and work – and on what your payroll actually buys you.
Most companies still treat the office as a real estate line item. The research says it should be treated as a performance tool. Here’s what the data shows, and how to act on it.
How much does office design actually affect productivity?
Enough to decide who stays. In Gensler’s 2025 Global Workplace Survey of 16,809 office workers in 15 countries, employees with a great workplace experience were 1.5x more likely to stay with their company for the next year and 3.6x more likely to say their workplace helps attract and retain talent. Productivity starts with keeping the people who drive it.
Design also shapes whether teams try new things. 70% of employees in higher-rated workplaces report experimenting with new ways of working, versus 14% in lower-rated ones. Yet only 38% strongly agree their workplace provides a great experience – most offices leave performance on the table.
Choice is the design lever behind those numbers. In recently remodelled offices, 76% of employees feel they can choose where to work, up from 64% before the pandemic. People spend 55% of their time in the office but say they need 65% to be at their best. The space has to give them a reason to close that gap.
Which design factors matter most?
Air, light, interruptions and choice of workspace carry the strongest weight. Each one is decided early – at the design and engineering stage – not at furniture selection.
Ventilation and air quality
Air is the factor with the hardest evidence behind it. Harvard researchers put 24 office workers in a lab for six full workdays and changed only the indoor environment: a conventional office, a green office with low volatile organic compounds (VOCs), and an enhanced green office with outdoor air doubled from 20 to 40 cubic feet per minute per person.
The workers scored 61% higher on cognitive tests in the green office and 101% higher in the enhanced one. The gains held across all nine areas of cognitive function tested.
What it means for design: ventilation capacity is set by the mechanical engineering, and in a fit-out it’s limited by the base building’s HVAC. Check it at feasibility, before you sign the lease.
Daylight and glare control
People sitting in good daylight report feeling better at work. A Cornell study led by Dr. Alan Hedge surveyed 313 workers in seven offices across five North American cities, comparing standard windows and blinds with glare-controlled glazing.
Workers with better daylight reported 51% less eyestrain, 63% fewer headaches and 56% less drowsiness. The study measured symptoms, not output, so read it as a well-being signal that feeds productivity.
What it means for design: blinds pulled down against glare cancel out the windows. Put open workstations along the windows, keep enclosed rooms toward the core, and plan glare control from the start.
Interruptions and noise
Every interruption costs more than the moment it takes. UC Irvine researcher Gloria Mark shadowed 36 managers, analysts, developers and engineers for three days each. They spent about 3 minutes on a task before switching, and took 23 minutes 15 seconds on average to get back to work that was interrupted, usually after about two other tasks.
The study counted every kind of interruption, not only noise. But a floor plan decides how many of them reach a desk.
What it means for design: separate quiet zones from main walkways, add phone booths so calls leave the open area, and specify acoustic separation for enclosed rooms.
Open-plan layout
Removing walls doesn’t create collaboration on its own. When two Fortune 500 companies moved from cubicles to open-plan desks, employee sensor badges showed face-to-face interaction fell about 70% while digital messaging rose. The next section covers why.
What it means for design: use open areas for the work that actually happens there, and pair them with enclosed space for focus and calls.
Choice and amenities
The best-performing workplaces give people options. Gensler’s 2024 survey of 16,040 office workers in 15 countries found 96% of employees in high-performing workplaces feel they control how they manage their time at work, compared with just over half in low-performing ones. High performers also had 2.6x as many amenity spaces on-site and 1.6x as many amenities and services in the surrounding neighbourhood.
These are survey results, so they show a correlation, not proof of cause. The pattern still lines up with the controlled studies above.
What it means for design: build a range of spaces – focus rooms, project rooms, social areas – and size each one to how your teams actually work.
How do you design an office for productivity?
Start from how your people work, not from a square-footage target. Then lock the decisions that drive performance – air, light, acoustics – before construction, when they cost the least to get right.
- Map the work. Observe and survey teams: how much time goes to focus work, meetings, calls and collaboration. That mix sets the space program.
- Design zones, not just desks. Quiet rooms, phone booths, project rooms and open areas, sized to the measured mix.
- Engineer the environment early. Ventilation rates, daylight access, glare control and acoustic separation are set at the design and engineering stage. Retrofitting them later costs more.
- Price it before you commit. A guaranteed budget and schedule at the preliminary stage lets you trade off features with real numbers, not guesses.
- Build it as designed. When design, engineering and construction sit under one roof, performance requirements don’t get value-engineered out between handoffs.
- Measure after move-in. Re-survey teams at 6 and 12 months and adjust.
This is how A+ runs every project: one integrated team from feasibility to construction, accountable for cost, schedule and how the space performs.
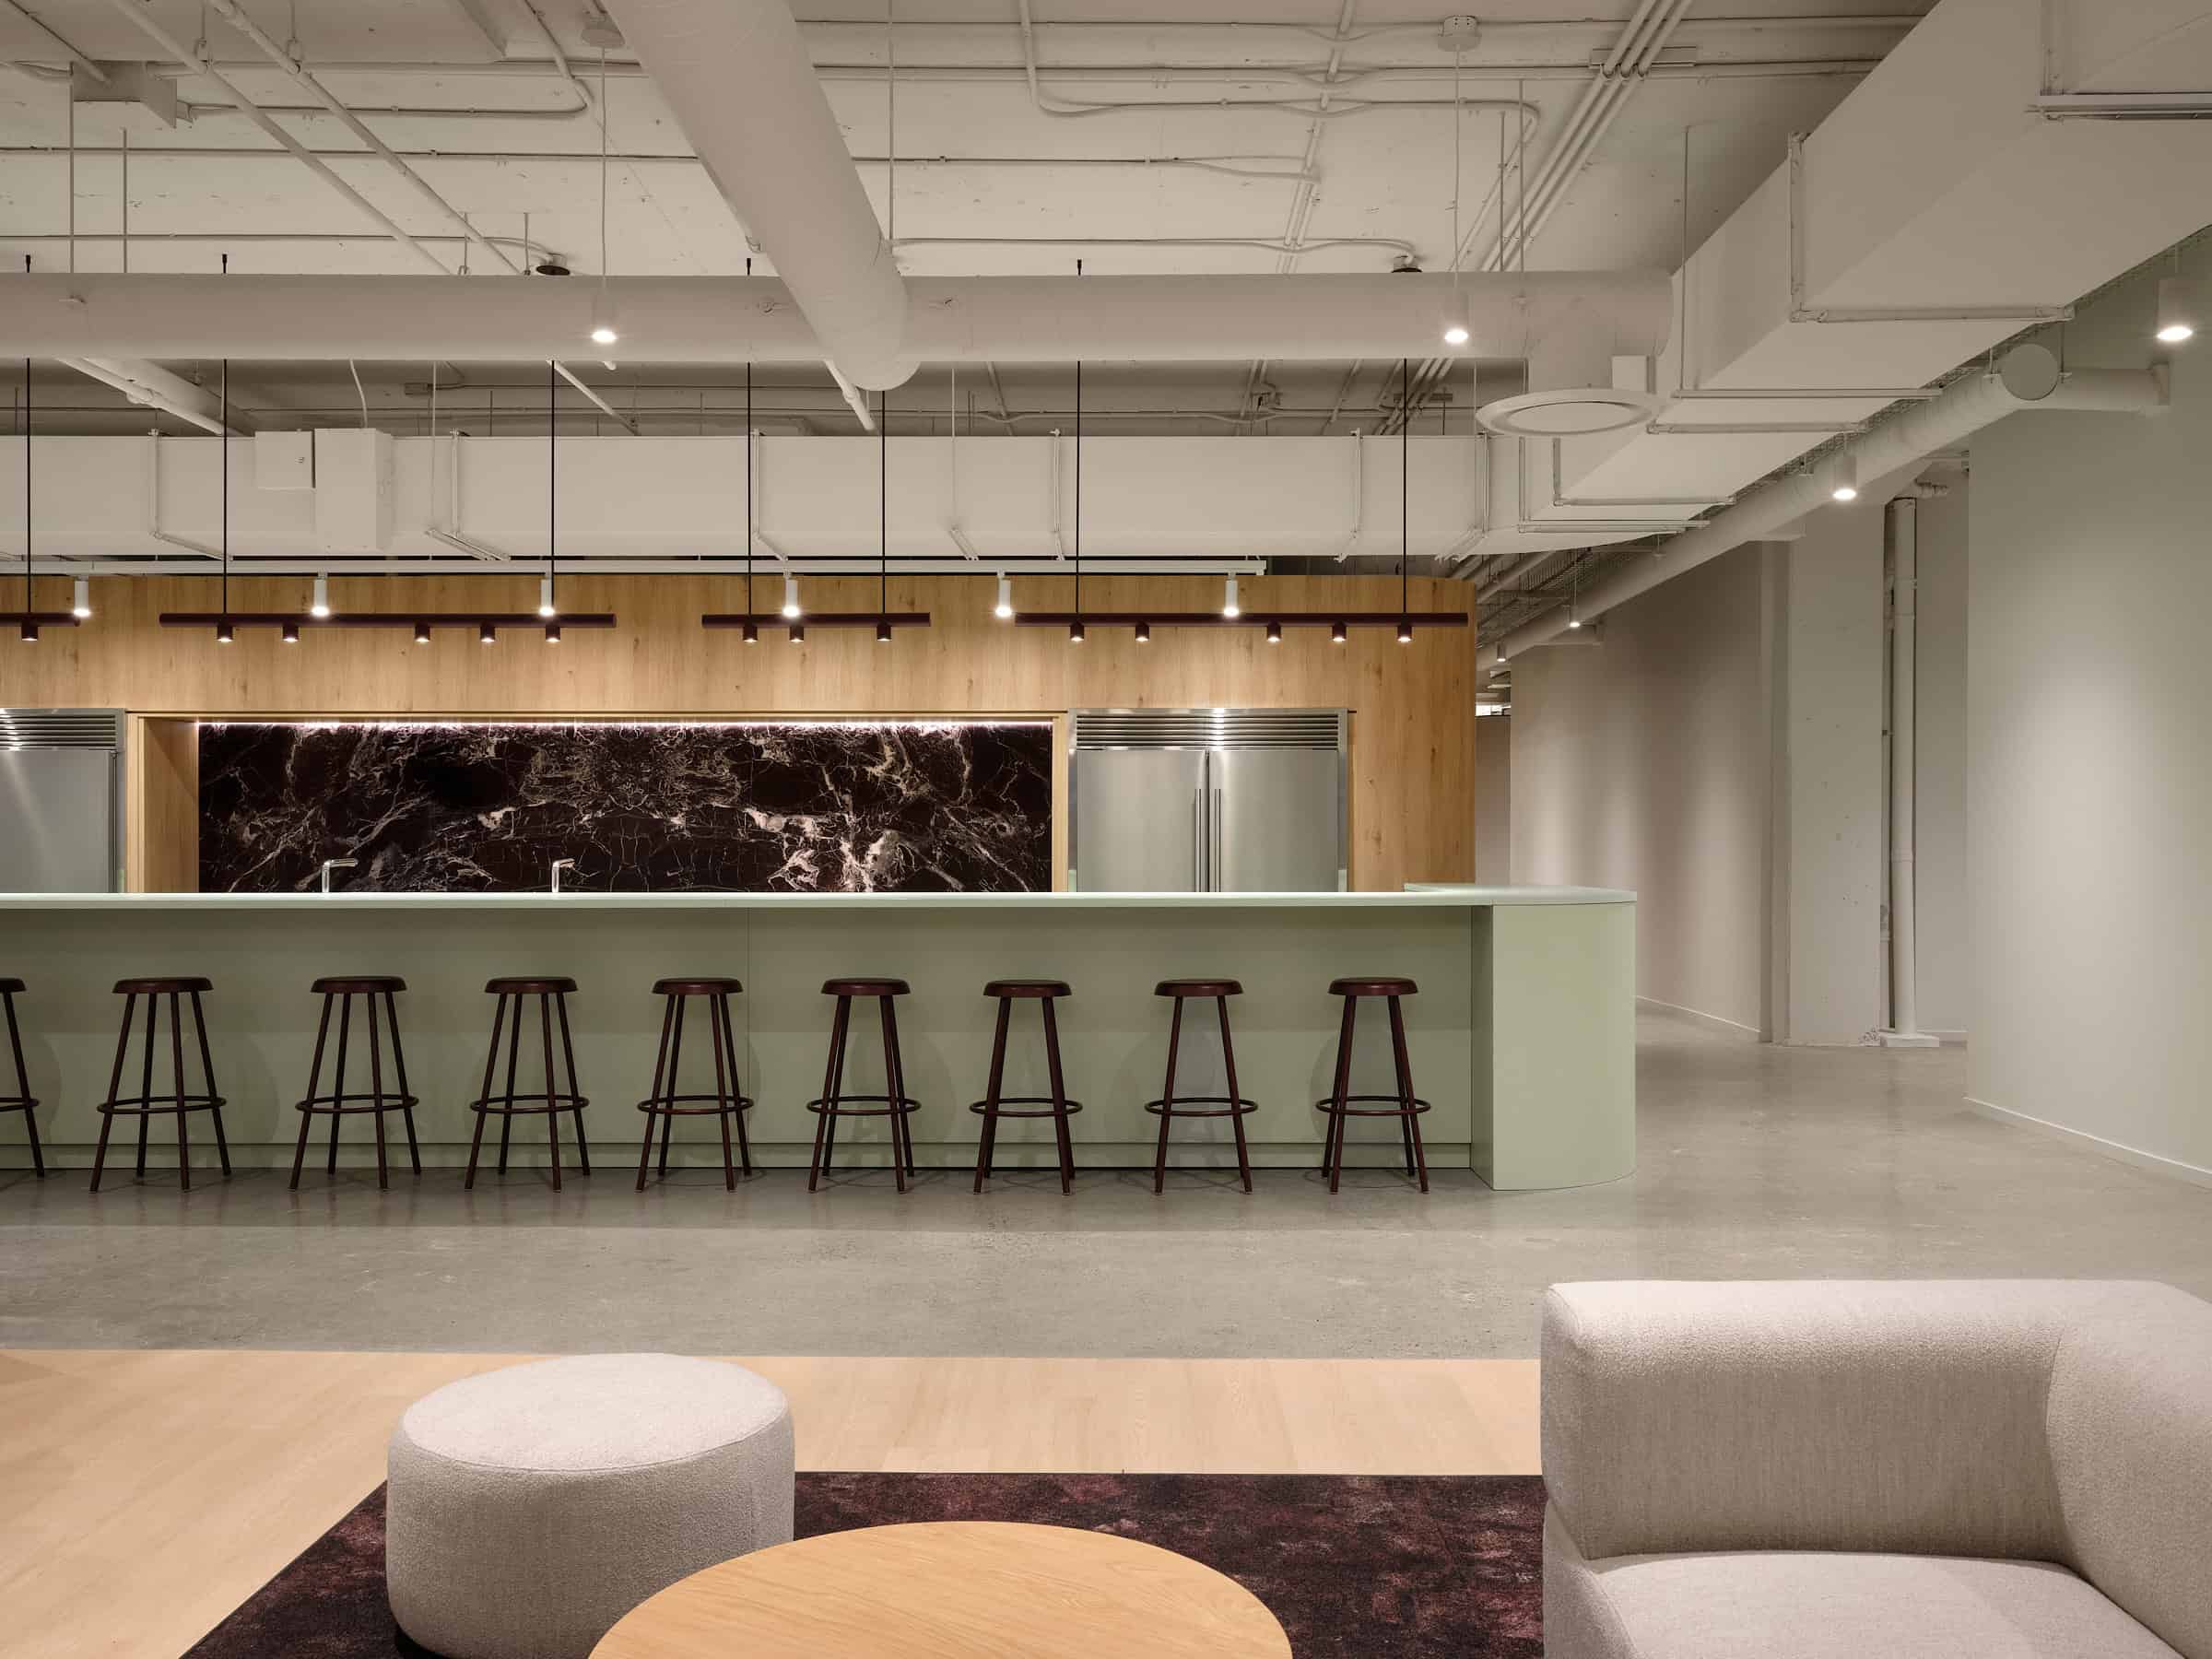
Ubisoft – Designing a high-density office without compromising comfort
Discover how A+ supported Ubisoft Montréal in the fit-out of its new 48,000 ft² offices – from design to turnkey delivery – on time and on budget.
What does this mean for your bottom line?
Run the numbers on a typical 10,000 sq. ft. office. Using JLL’s 3-30-300 benchmark, that’s roughly $30,000 a year in utilities, $300,000 in rent and $3 million in payroll (OfficeSpace, citing JLL). A 1% gain in productivity is worth $30,000 a year – your entire energy bill. A 10% gain covers your rent. Cutting 1,000 sq. ft. saves about $30,000; losing 1% of your team’s focus costs the same. The office that looks cheapest on the lease is rarely the cheapest to run.
The exact figures vary by market and sector, so run the numbers on your own payroll and lease!
Design the office around the work
The office isn’t a cost to minimize. It’s the tool your team uses every day to think, focus and work together. The research points the same way every time: air, light, acoustics and a real choice of spaces change how well people perform, and those decisions are locked in long before move-in day. The companies that get it right start with how their people work, engineer the environment early and hold one team accountable from the first sketch to the keys. That’s how we build at A+. One team, a guaranteed budget and schedule, and a space designed to perform. Ready to see what your office could do for your team? Let’s talk.
Frequently asked questions
Yes. Employees in highly rated workplaces are 3.7x more likely to take time to reflect and 2.6x more likely to hold impromptu meetings (Gensler, 2025 Global Workplace Survey). Layout, daylight, acoustics and air quality each have measurable effects on focus, collaboration and well-being.
There isn’t one – it’s the mix. Air quality has the strongest lab evidence, but the gains come from matching spaces to the work: quiet zones for focus, enclosed rooms for calls, open areas for collaboration, and daylight with glare control. All of these are set at the design and engineering stage, so they belong in the plan from day one.
On their own, often yes. A Harvard study found face-to-face interaction fell about 70% after a move to open plan. Open areas work when paired with quiet rooms and enclosed meeting space.
Yes. Payroll is roughly 10 times rent per square foot, based on the 3-30-300 rule. Small productivity gains usually outweigh savings from squeezing space.
In the traditional model, you sign separate contracts with the architect, engineers and contractor, each defending their own interests. With integrated project delivery, a single team designs and builds your space under one contract, with a shared target budget and open-book transparency. You make the decisions; we coordinate execution from start to handover.