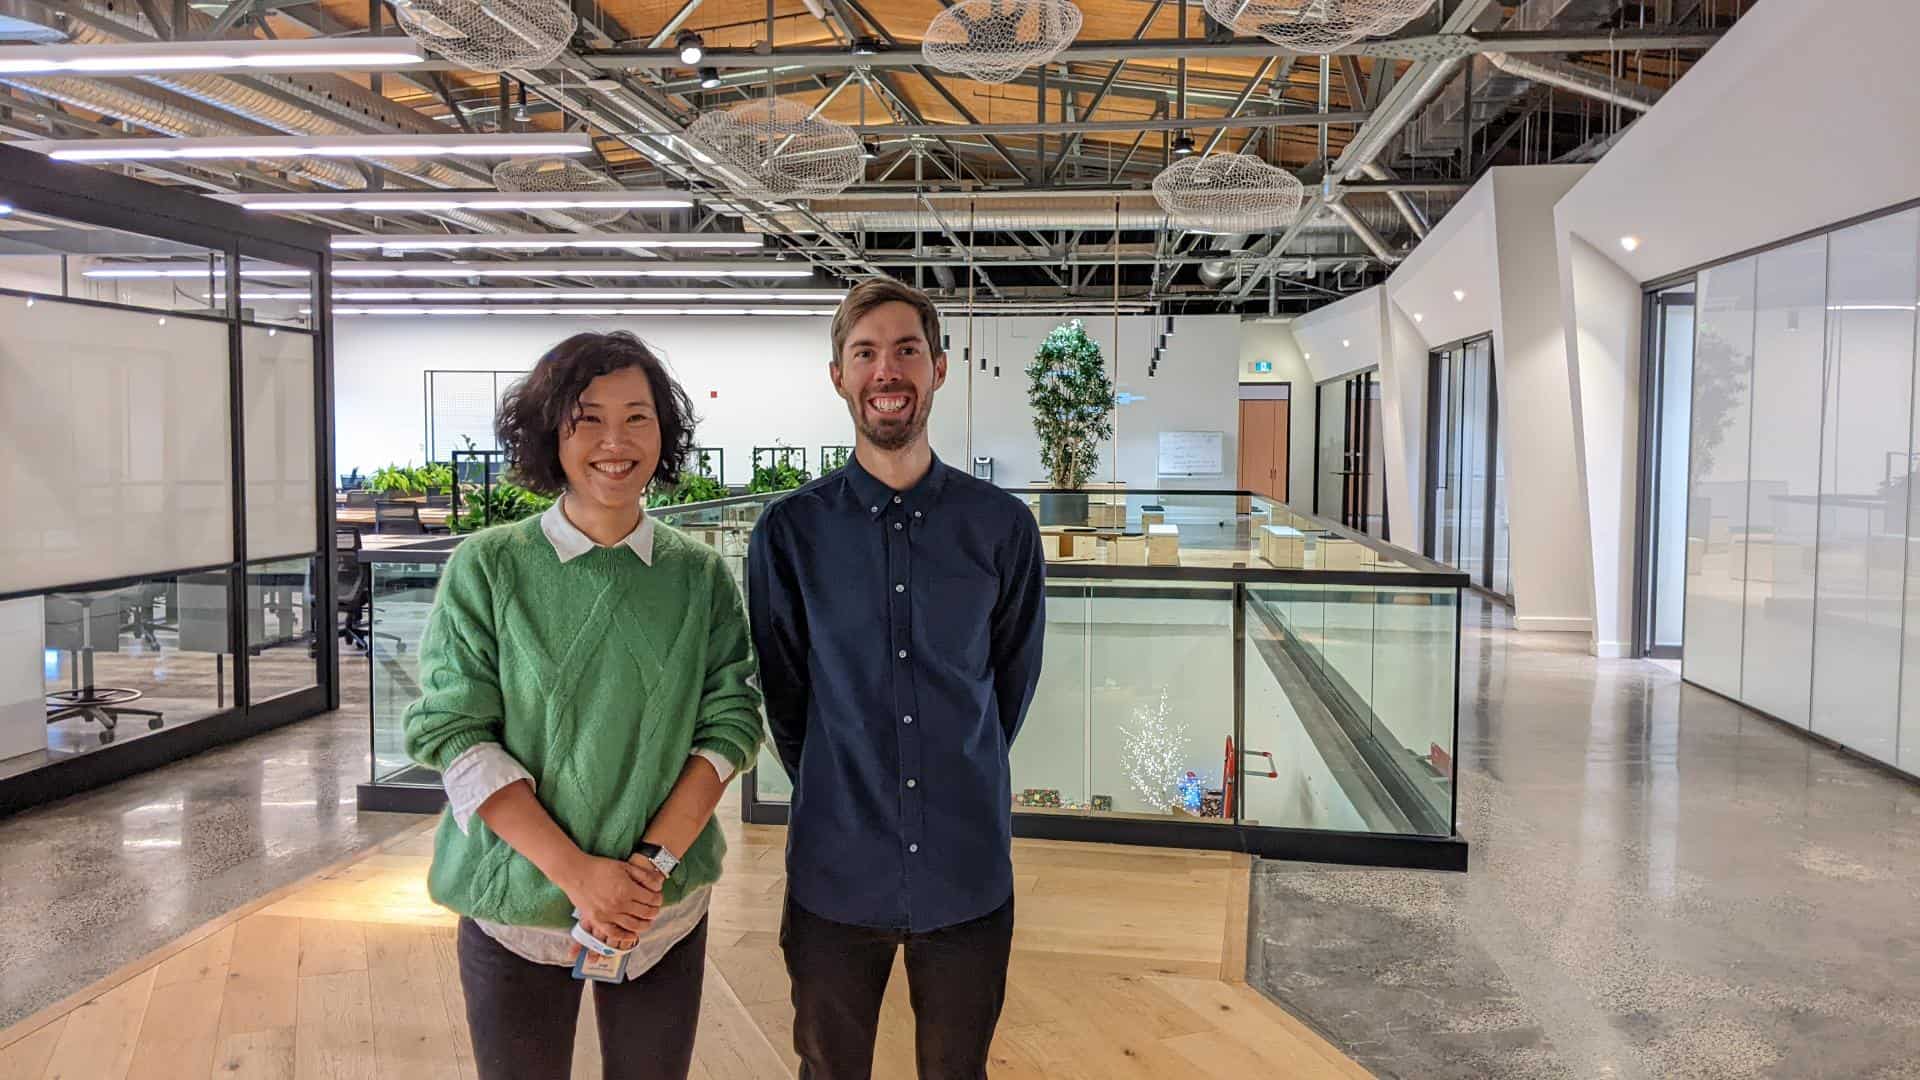
Developers at TiMi Montreal couldn’t wait to get into their new office, a brand new 40,000 square foot office in Mile-Ex, Montreal, where the game development studio will be working on its upcoming new AAA video game.
- “The new offices are so bright, warm and inviting. It makes us want to come and work on site!”
- “After working from home for almost three years, it’s great to get together!”
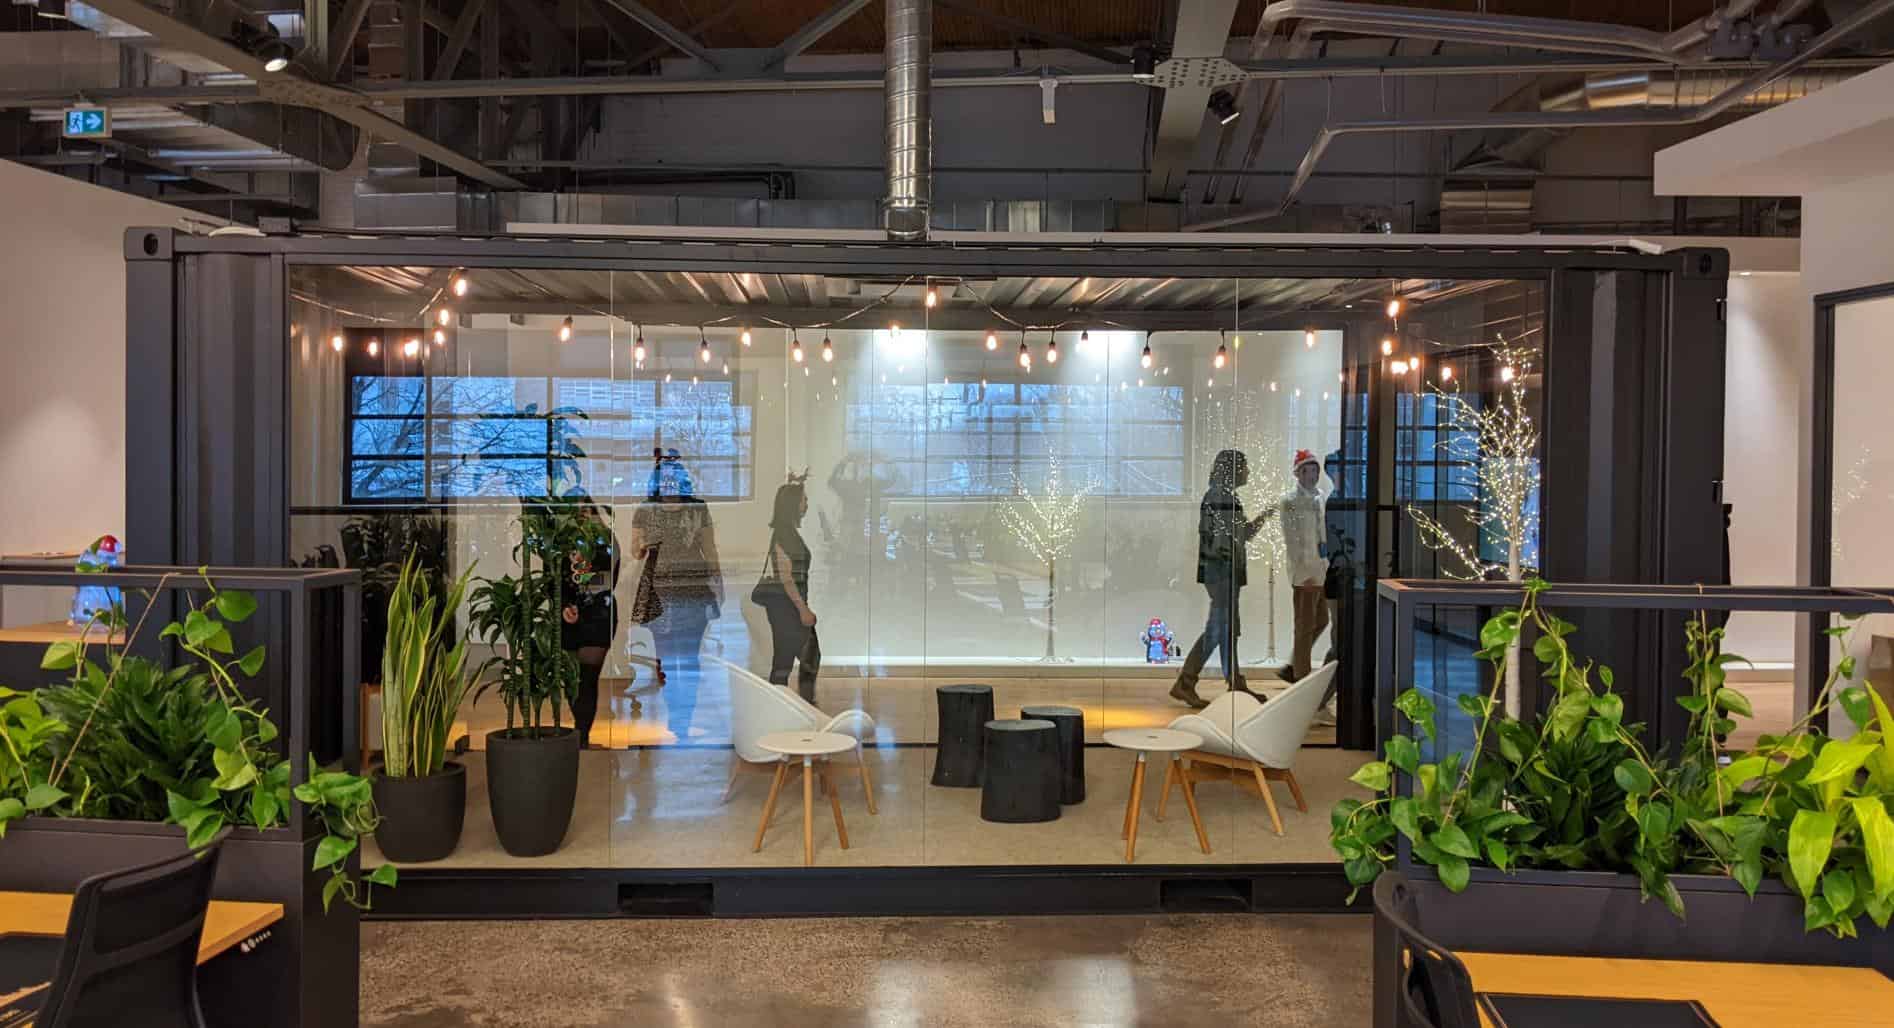
- “I already see myself having meetings or brainstorming sessions in the cool container. How exciting!”
These are some of the comments gathered from TiMi Montreal employees as they visited their brand-new office for the first time on December 7th, 2022.
GAME DEVELOPMENT OFFICES: WHERE IDEAS ARE BORN
Making AAA video games is a highly creative and collaborative experience. Developers are designing virtual worlds and require working as a team to create the most immersive gaming experiences. Being together, in the same space can create easier opportunities to collaborate and problem-solve more effectively. And while digital communication tools continue to shrink the world, face-to-face communication is vital to creating positive team dynamics.
The team believes working together in an office will improve the overall work and player experience alike. Challenges, be it design, technical or other will be easier to tackle in this the new office space. And the energy level in an on-person meeting just can’t be matched with an online 2D video call. Exchanges in person become more natural, spontaneous, and present, which can ignite the development process.
“We are experiencing a beautiful moment right now. When we enter our new studio, we already feel good. We know that we will be able to be creative, perform and collaborate to the best of our ability. Especially in a context where we are at the very beginning of creating a video game. Everything must be done! It’s a new franchise and it’s at that moment where we must have a lot of ideas that collide together to bring out new concepts … and to succeed, we must be physically present all together.” – Philippe Fournier, Lead Producer for TiMi Montreal.
SPACES THAT MAKE A DIFFERENCE
The A+ design team created a unique world for programmers, designers, environment artists and all the people involved in creating a video game. The presence of greenery in the offices is also part of the strategy to encourage employees to socialize, collaborate and let their creative minds roam free.
In this evolving space, there are several distinct areas, such as:
- Meeting and collaboration rooms of various sizes, including one located in a glazed “container” with a unique design
- Studios, audio rooms, acoustic and mixing rooms
- A “gaming lounge” to test the game and analyze it
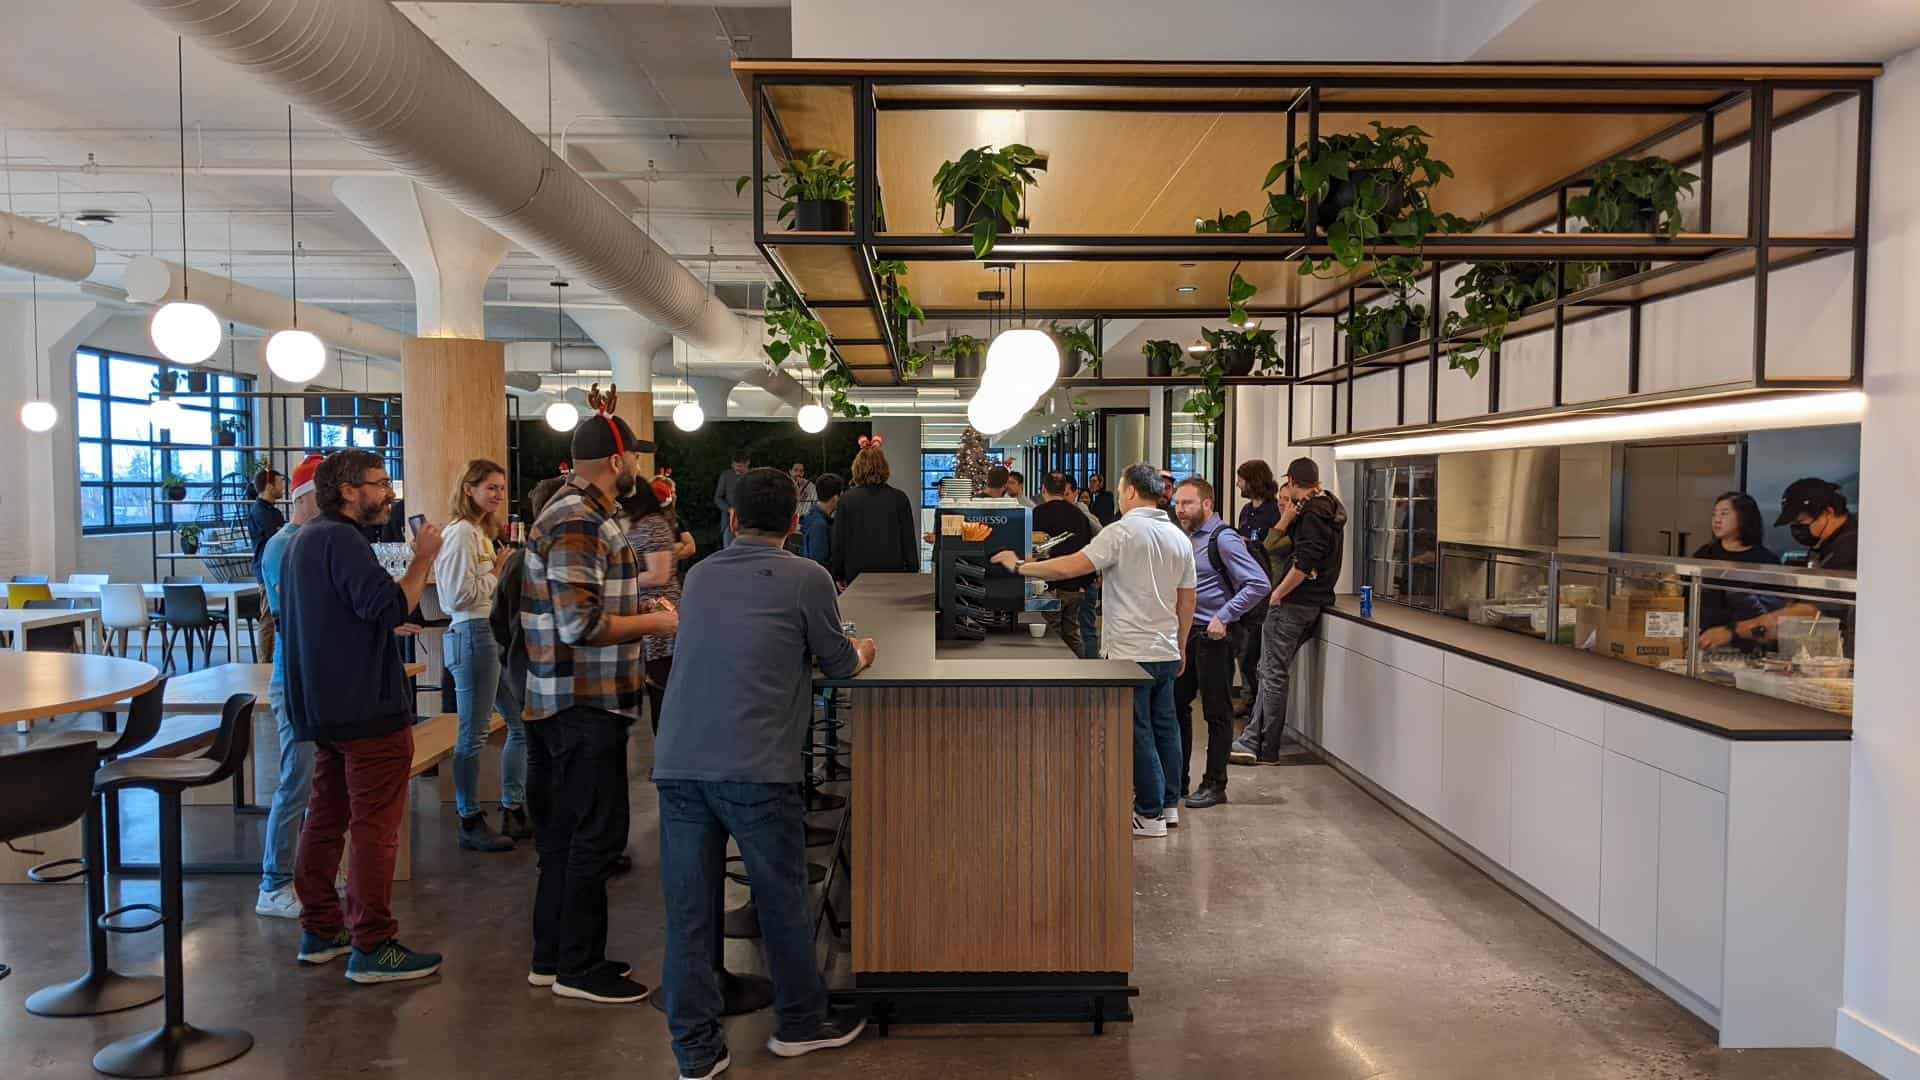
- A café focused on exchanges and gatherings
- Relaxation area with suspended chairs for the well-being of employees
Our discussions with TiMi reinforced that evolving in highly creative and collaborative places is essential to the success of creative teams. This will allow them to work to their full potential so that they can continuously generate new ideas! Our mission is accomplished!
CLIENT EXPERIENCE
Yan Wei Wu, the Senior Operations Manager at TiMi Montreal, is excited about this new chapter and is happy with the final result:
“The space is amazing! However, I felt very sad when I saw team A+ leave the site… It touched me right in the heart. The time spent working with them will be missed. I really appreciate the work they have done for us throughout the process. They thought of every detail, and everything was taken care of. It was the first time I had done this type of project and A+ gave me a very good experience and impression. There were always several suggestions for us and most of the time, it was always good ideas that we had never thought of on our own. I feel like they understood our needs perfectly. It was a beautiful relationship based on trust. We were like partners… we were part of the same team!”
Employees will continue to thrive in new, inviting, modern workspaces, such as the new TiMi Montreal office. Collaborative work, like making a new AAA video game, will reinforce the crucial role the office plays in helping teams connect and produce as a team.
Please note that there will be official photos and a video coming soon…
Frequently asked questions
In the traditional model, you sign separate contracts with the architect, engineers and contractor, each defending their own interests. With integrated project delivery, a single team designs and builds your space under one contract, with a shared target budget and open-book transparency. You make the decisions; we coordinate execution from start to handover.
Coordinating the architect, engineers and trades yourself means juggling multiple contracts, multiple invoices and shared blame when something goes wrong. With one contract, you have a single point of contact accountable for budget, schedule and outcome. The expertise is already aligned and used to working together, which removes the coordination errors that drive most delays.
We set a target budget at the drawing stage using real data from comparable projects, then design within that budget instead of discovering the price at the end. The agreed price does not change unless you request modifications or different materials. Any hidden condition we uncover along the way is on us.
No. The total cost is usually lower and, above all, more predictable. Bringing design and construction under one contract removes stacked margins, the change orders that come from conflicting drawings, and rework. Open-book transparency shows you where every dollar goes. You pay the real cost of the work, not a chain of middlemen.
Timelines depend on size and complexity, but the integrated approach shortens them because design and construction advance in parallel rather than in sequence. As an example, we delivered the 14 Red Bull Music Academy studios in 18 days. By the second meeting you already have a preliminary budget and drawings to plan around.
Far less than with several vendors to coordinate. You have one point of contact who manages the architect, engineers and trades for you. You keep the important decisions; we handle the daily coordination, follow-ups and on-site surprises. In practice, your role comes down to approving key milestones on an agreed communication routine.
We fit out commercial spaces of every kind: offices, medical clinics, restaurants, retail and industrial spaces, across Greater Montreal and up to roughly 90 minutes from the surrounding region. Our projects run from about 2,000 to 60,000 square feet. Our work includes studios, clinics, factories and pre-built suites for landlords and brokers.
The budget agreed at the drawing stage is guaranteed: any overrun that does not come from a change you requested is on us, not you. Hidden conditions uncovered on site are our responsibility too. For schedule, phased planning and one integrated team cut delays at the source. We deliver turnkey, so your teams can move in the next day.