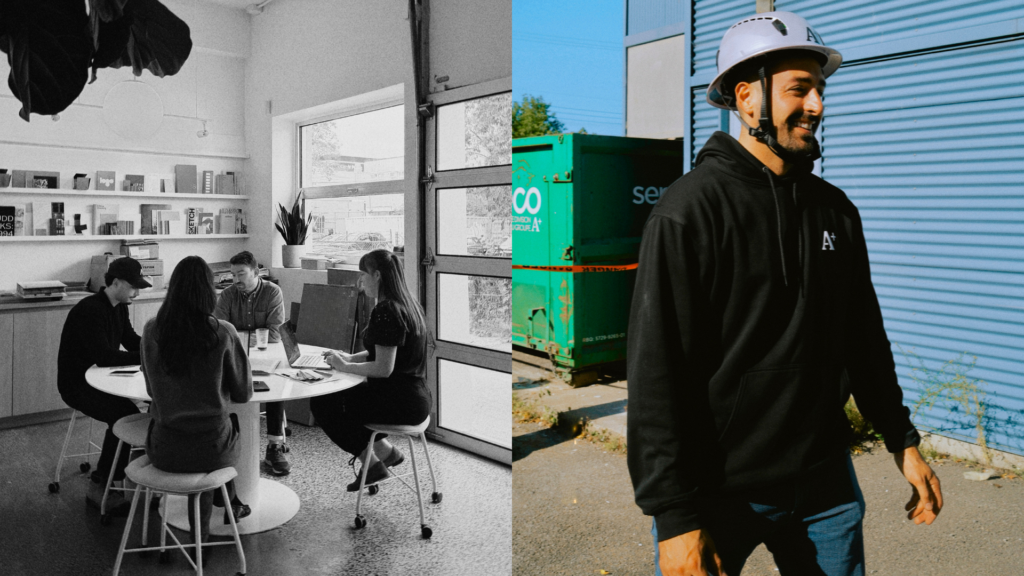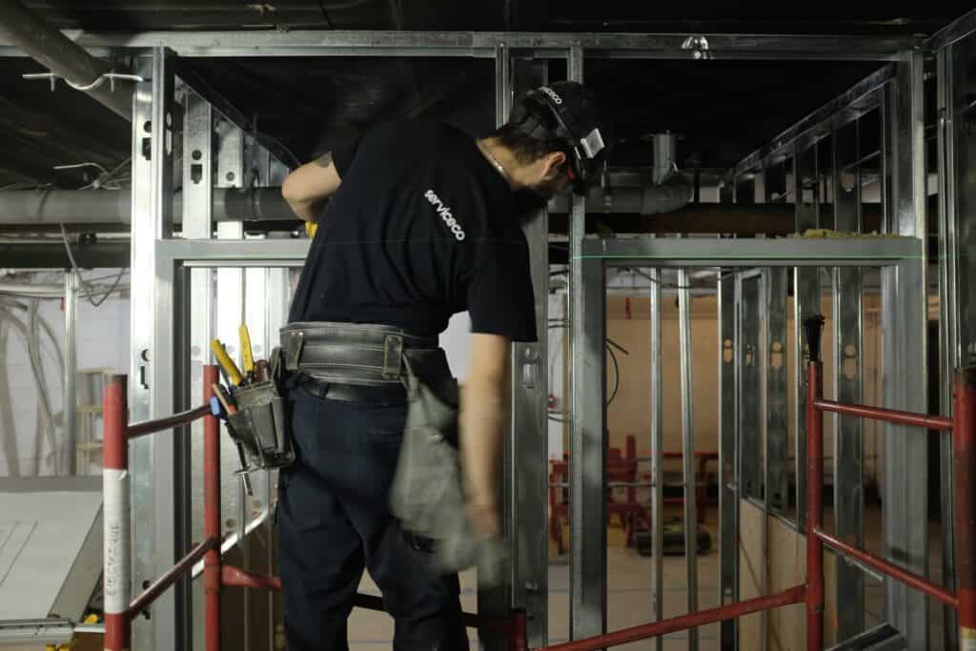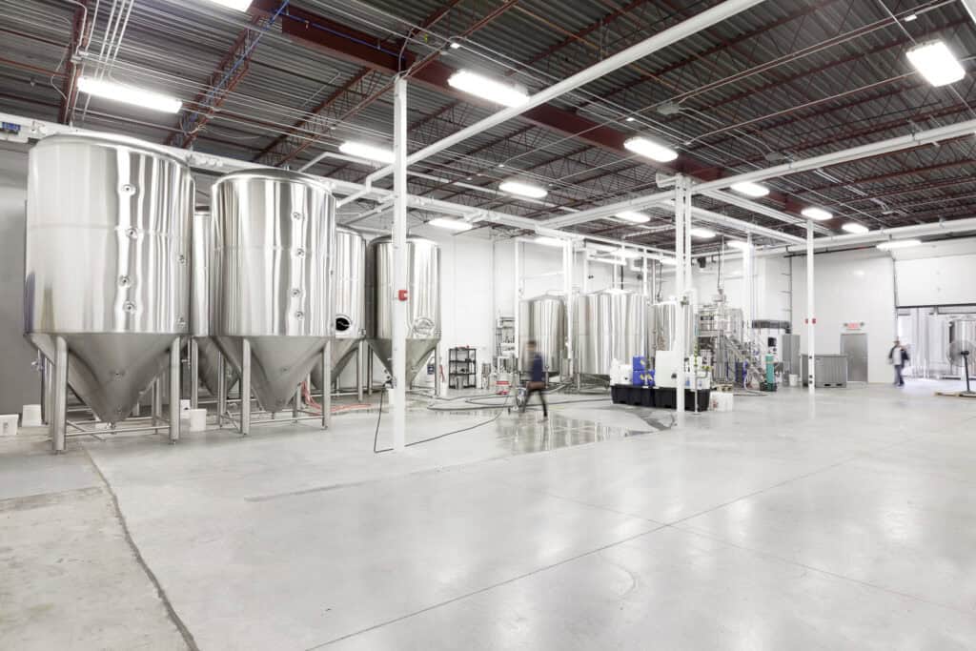
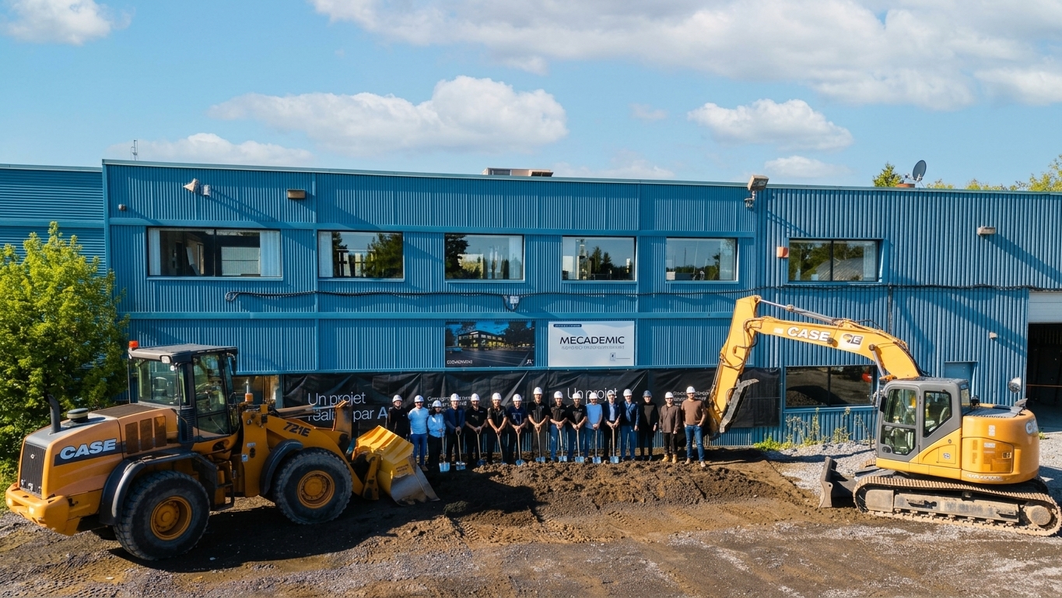
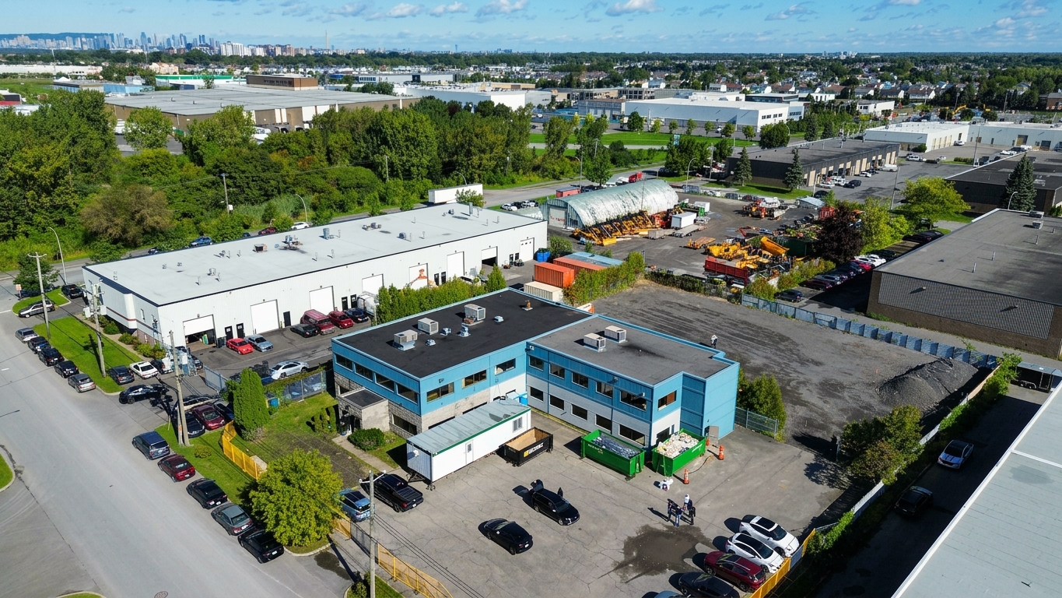
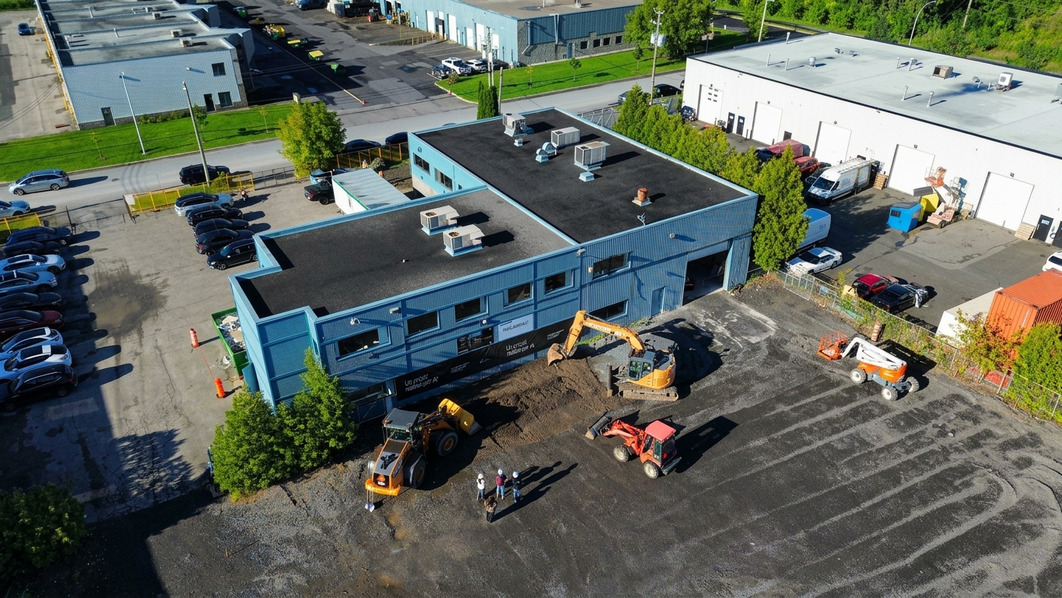
We are proud to announce the launch of a new 30,000 sq. ft. industrial design-build expansion project in Brossard for our client, Mecademic. A groundbreaking ceremony is symbolic, but what it kicks off here is concrete: a growing manufacturer, a building to be customized to its needs prior to move-in, and a single team responsible for the project from start to finish – from feasibility to delivery.
The answer for a rapidly growing company
By purchasing its own building and land, Mecademic is creating the space to consolidate its operations and boost production and efficiency to keep pace with its growth.
Who is Mecademic?
Mecademic is a Montreal-based manufacturer of compact, high-precision industrial robots, founded in 2012. Its Meca500, launched in 2015, is billed as the world’s first industrial robotic arm with a fully integrated controller. It set the benchmark for repeatability at 5 microns.
Thousands of Mecademic robots are in use across more than 60 countries. They are primarily found in three sectors:
- handling of electronic components;
- medical device assembly;
- optical and photonic manufacturing (Mecademic).
A company that measures its precision in microns cannot afford a building that is merely approximate.
Production requirements must guide the design from the outset, rather than being discovered during construction. In design-build projects, these requirements are costed and scheduled during the design phase; they are not addressed after the fact through change orders.
A project led by our industrial and integrated services division
A+ takes full responsibility for the project under a single contract and with a single point of contact. Mecademic does not have to coordinate an architect, engineers, and a general contractor who might otherwise pass the buck.
Our mandate covers the entire process, from the feasibility study to project completion. Anything not assigned to a third party is handled by us. That is the very essence of the design-build approach.
How does the A+ integrated method work?
The project comprises four phases, all managed by the same team. Each phase concludes with a clear decision from the client before moving on to the next.
- Qualification: defining needs and validating project viability.
- Feasibility: analyzing the site, zoning, and constraints, followed by the development of a preliminary concept, budget, and schedule.
- Integrated Design: permit drawings, trade contractor bids, and site mobilization.
- Construction: execution, budget and schedule monitoring, and handover.
How this differs from the traditional approach: every design decision is made with full knowledge of its cost and impact on the schedule.
Our promise remains the same for every project: a seamless process with no surprises, and guaranteed costs and timelines.
Next steps and progress
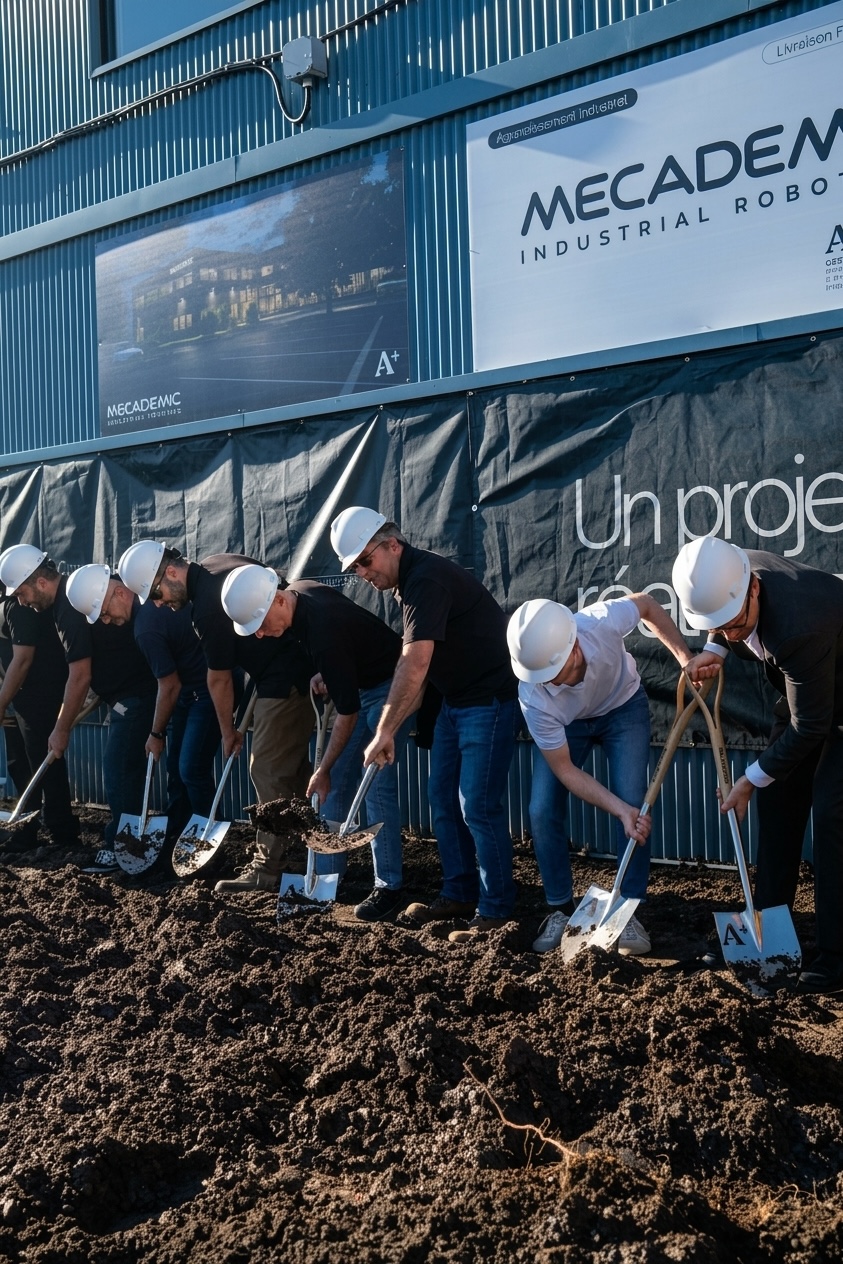
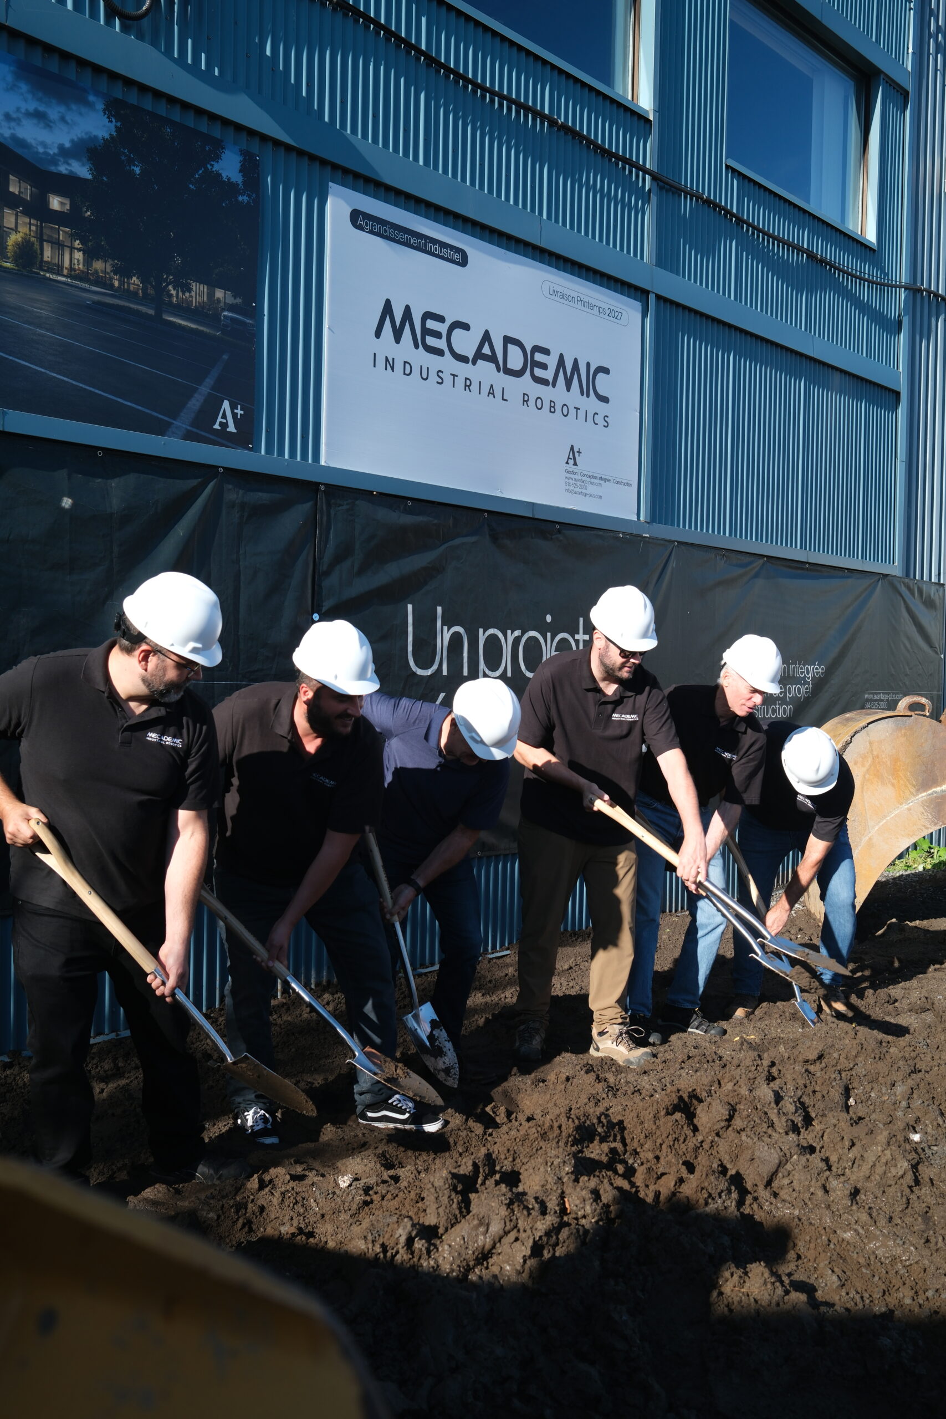
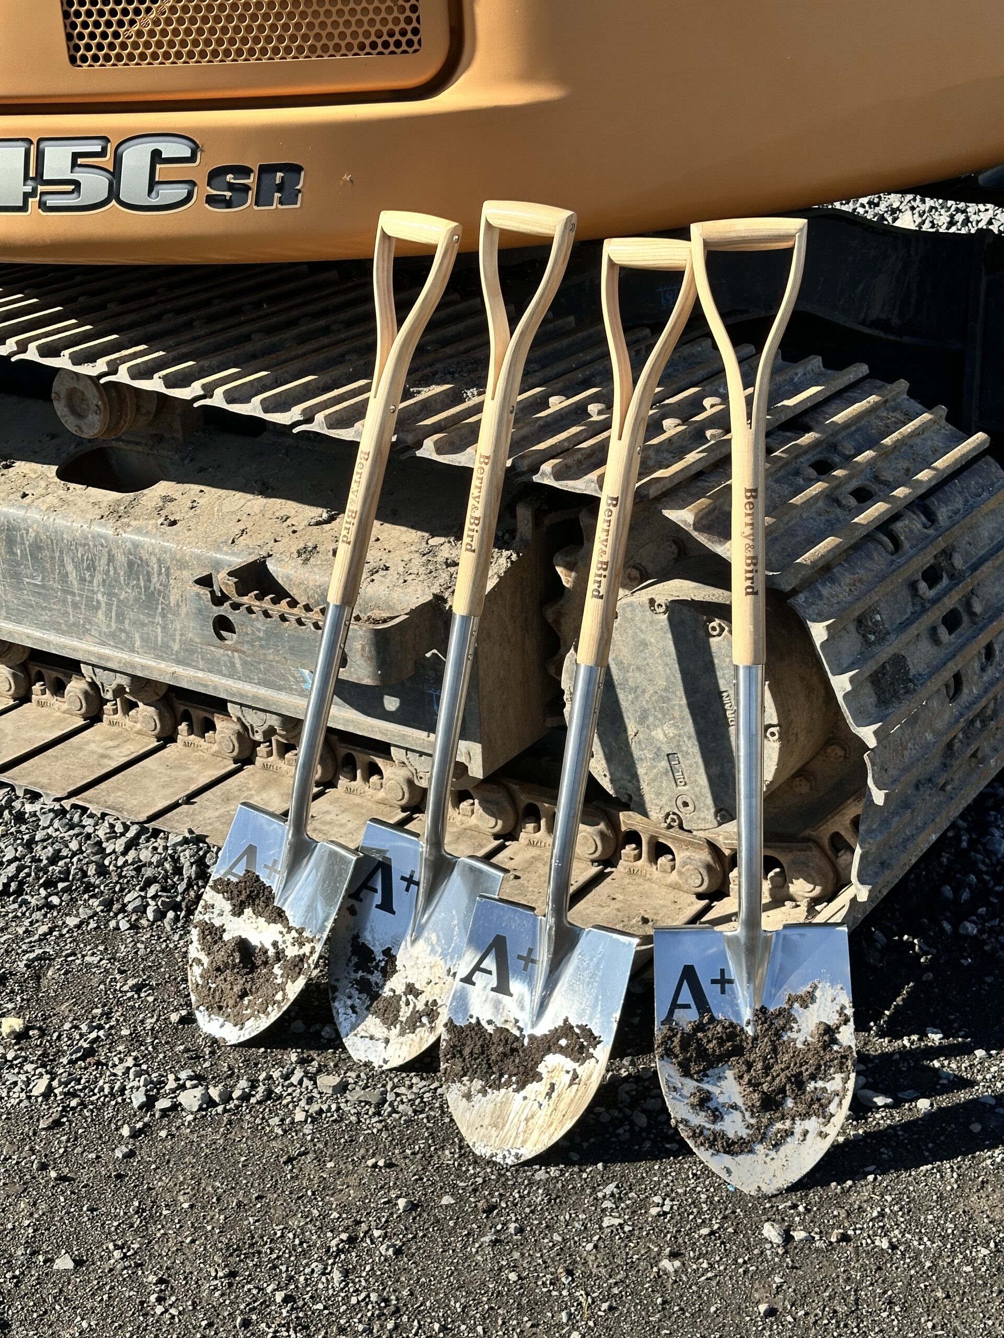
Construction officially kicked off with a groundbreaking ceremony attended by our partners and team. Project renderings already showcase the scale and ambition of this future industrial complex. We will share updates as key milestones are reached – from foundations and structure to the building envelope and office fit-out. Completion is scheduled for 2027.
We look forward to seeing this project take shape and delivering a high-performance workspace and production facility to Mecademic.
Thank you to the Mecademic team for their trust!
Tell us about your project!
Do you have a real estate project in mind, but don’t know where to start? We can help! Contact us now to learn more about our services and discuss your project!

Frequently asked questions
No. The total cost is usually lower and, above all, more predictable. Bringing design and construction under one contract removes stacked margins, the change orders that come from conflicting drawings, and rework. Open-book transparency shows you where every dollar goes. You pay the real cost of the work, not a chain of middlemen.
No. The feasibility phase exists precisely to establish the project’s parameters before any detailed design commitment.
It depends on square footage and the condition of the existing building. The feasibility phase gives you a realistic timeline before any financial commitment.
Under integrated design-build, the project team takes on compliance and permitting (zoning, RBQ), coordinating directly with the relevant authorities.
Yes – the sales and feasibility phases exist to let you evaluate whether the approach and the team are the right fit before any firm price commitment.