An immersive office layout to stimulate collaboration and innovation
In a context where workplaces must inspire, bring people together, and foster innovation, some companies are pushing the boundaries of office design. This is the case with Invoke, a creative team that entrusted us with an extraordinary design project: transforming an office space into a narrative environment that is both stimulating and functional.
Translating a unique corporate culture into the workspace
The initial challenge was clear: to design a work environment that reflected Invoke’s universe – a clever blend of unapologetic creativity, geek aesthetics, and a touch of mystery – without resorting to overly themed decor. The goal was to create a new space consistent with their company culture, while also meeting their everyday functional needs.
The answer? An immersive and nuanced interior design, where each zone contributes to a sensory experience. The choice of materials – mineral concrete, light wood, dark textiles, and camel leather – creates an atmosphere that is both warm and sophisticated.
This sensory journey was carefully designed to allow the team to experience their daily work in a fluid and intuitive way. Every transition, every texture, every lighting element contributes to a sense of overall coherence. All this without resorting to pastiche or over-design. The intention was clear: to offer an office space that respects the company’s identity while remaining elegant, contemporary, and timeless.
 Collaborative spaces designed for spontaneous exchanges
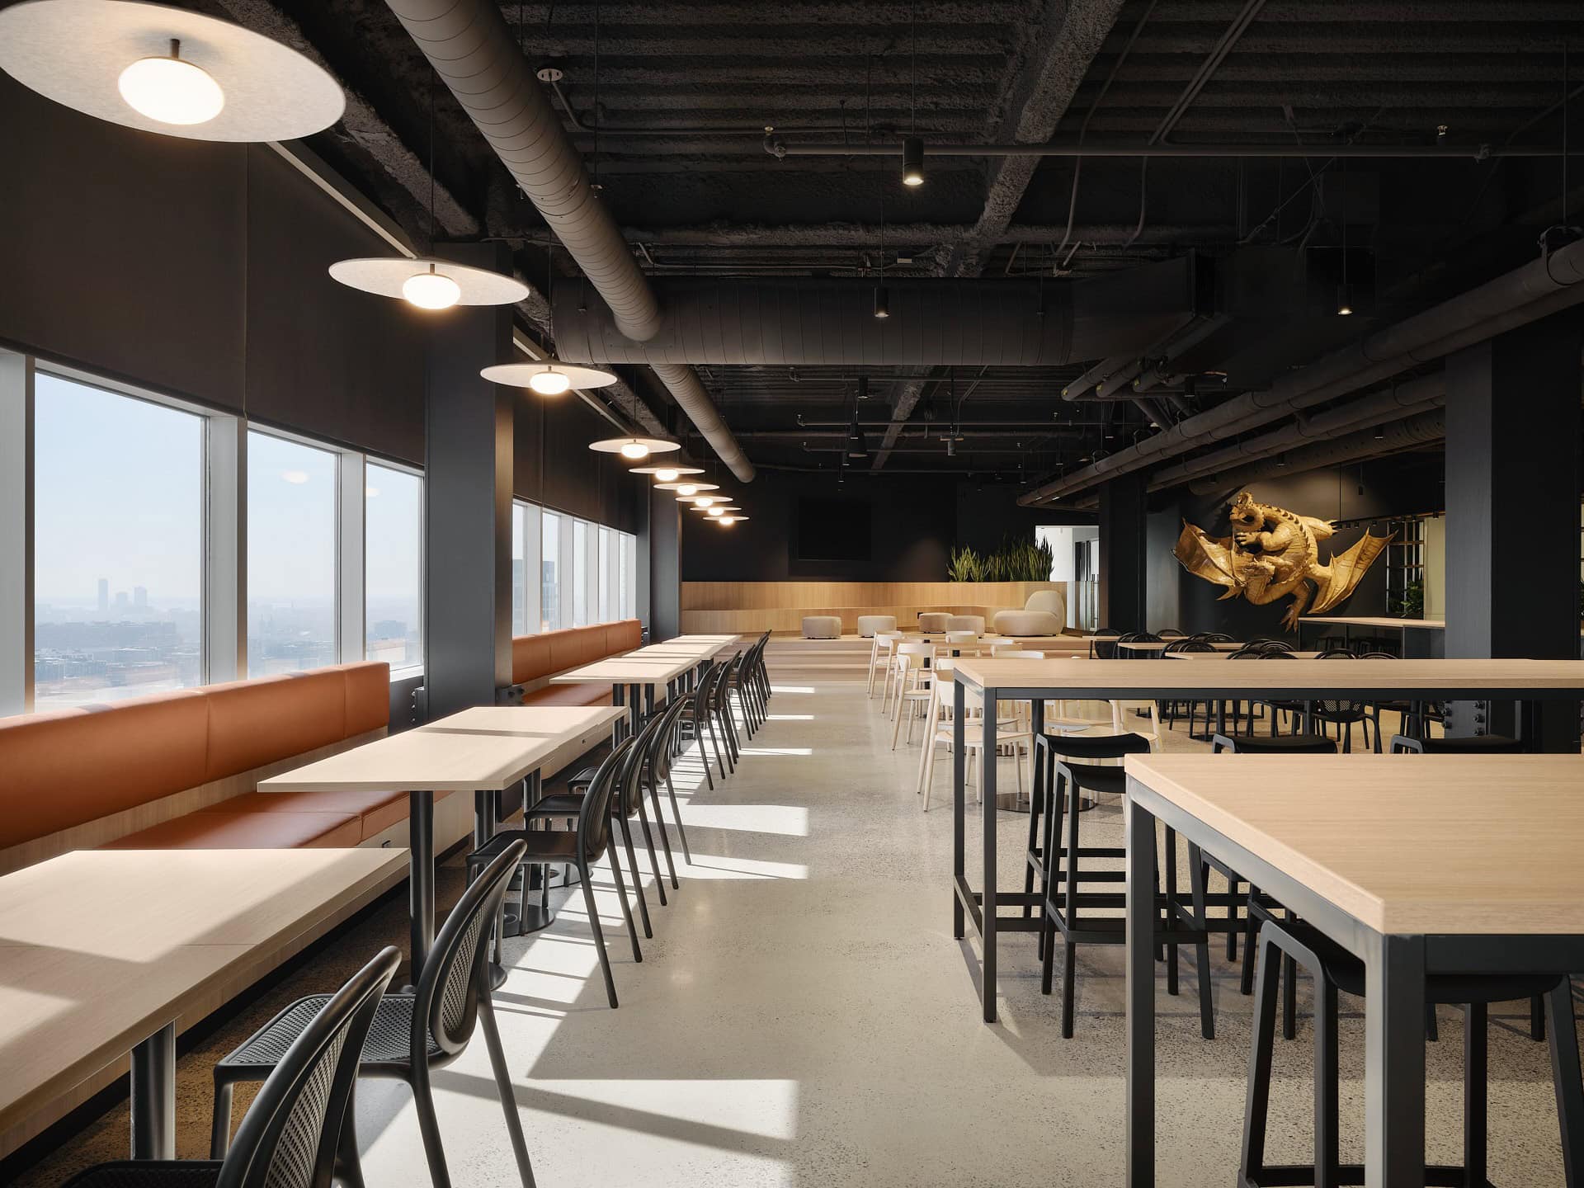
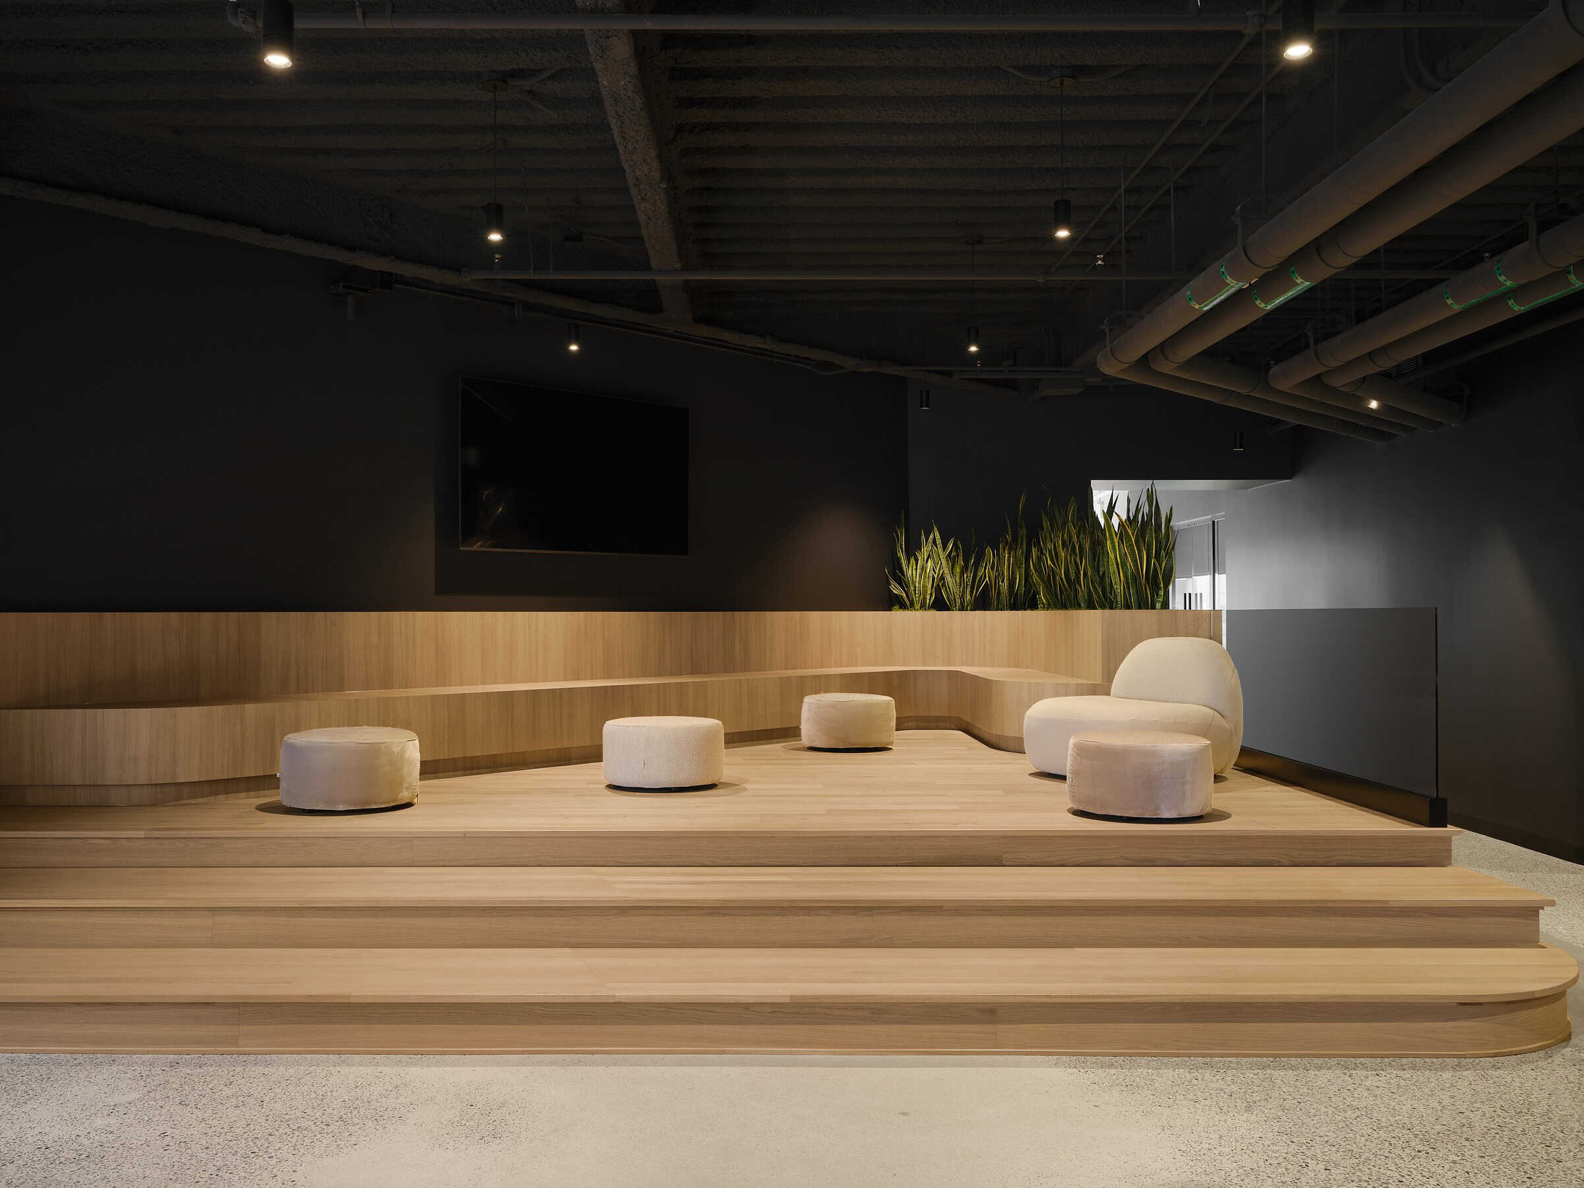
At the heart of the office design, the concept of flexibility was essential. The team wanted a workspace that fostered both collaborative work and moments of focused concentration. The result: a series of modular zones, ranging from relaxed collaboration areas with sofas, coffee tables, and informal alcoves, to closed meeting rooms conducive to confidential discussions.
The balance between open spaces and more enclosed areas allows team members to choose the environment that best suits their current task. This spatial diversity supports both individual work and small group brainstorming sessions. The designers also incorporated a fluid flow between functions, making interactions natural and conducive to innovation.
A concrete response to new ways of working
Today’s office can no longer be conceived as a static space. It must integrate the realities of hybrid work, remote work, and flexible usage. This project is a concrete demonstration of this. Each workstation has been designed with particular attention to mobility, modularity, and ergonomics.
Teams can thus move freely between different types of furniture: ergonomic desks for long focused sessions, sit-stand workstations, lounge areas, or high tables for impromptu meetings. The office furniture was selected for its sturdiness, flexibility, and ability to support varied work rhythms.
And for employees who are not present on site every day, unassigned workstations allow for smooth occupancy, without cluttering the space.
Promoting daily well-being
A well-designed work environment is a direct driver of well-being and performance. In the case of Invoke, the layout incorporated several elements to improve the quality of life in the office: generous presence of natural light, optimized air quality, omnipresent vegetation and controlled sound environment.
These choices are not mere details. They directly influence team energy, their sense of belonging, and their ability to create sustainably. An office is not simply a place of production; it’s a living environment. And in a context of increased competition to retain talent, this factor becomes strategic.
From concept to completion: efficiency and consistency
One of the major strengths of this office fit-out project was the smoothness of the process. Thanks to an integrated approach – which brings together office design, technical coordination and project management under one roof – the project was delivered in just 34 weeks, without delays or compromises.
Every stakeholder, from the designer to the site manager, worked with a shared vision, all in service of the final experience. This collaborative approach minimizes unforeseen issues and improves the coherence between design, technology, and execution. Ultimately, this is what allows us to deliver modern offices that meet both the client’s vision and the realities of the site.
A long-term investment
Designing an office also means thinking long-term. The furniture chosen, the materials used, and the organization of the spaces have all been designed to evolve with the company. A small space today can become a springboard for future expansion, if the right choices are made from the outset.
Collaboration areas, open spaces, rest areas, and meeting rooms have all been designed to be reversible and adaptable. This allows an organization like Invoke to maintain its freedom of movement while providing its teams with a structured and reassuring environment.
Conclusion
This project perfectly illustrates what a smart office layout can be: a place that tells a story, supports daily activities, and embodies corporate culture.
Workplace design is no longer a luxury or simply an aesthetic consideration: it’s a strategic tool for mobilizing teams, encouraging creativity, and boosting collective performance. Whether you’re experiencing rapid growth, undergoing reorganization, or simply looking for a new office, ask yourself this question: does your workspace reflect who you are… and who you aspire to be?
Frequently asked questions
In the traditional model, you sign separate contracts with the architect, engineers and contractor, each defending their own interests. With integrated project delivery, a single team designs and builds your space under one contract, with a shared target budget and open-book transparency. You make the decisions; we coordinate execution from start to handover.
Coordinating the architect, engineers and trades yourself means juggling multiple contracts, multiple invoices and shared blame when something goes wrong. With one contract, you have a single point of contact accountable for budget, schedule and outcome. The expertise is already aligned and used to working together, which removes the coordination errors that drive most delays.
We set a target budget at the drawing stage using real data from comparable projects, then design within that budget instead of discovering the price at the end. The agreed price does not change unless you request modifications or different materials. Any hidden condition we uncover along the way is on us.
No. The total cost is usually lower and, above all, more predictable. Bringing design and construction under one contract removes stacked margins, the change orders that come from conflicting drawings, and rework. Open-book transparency shows you where every dollar goes. You pay the real cost of the work, not a chain of middlemen.
Timelines depend on size and complexity, but the integrated approach shortens them because design and construction advance in parallel rather than in sequence. As an example, we delivered the 14 Red Bull Music Academy studios in 18 days. By the second meeting you already have a preliminary budget and drawings to plan around.
Far less than with several vendors to coordinate. You have one point of contact who manages the architect, engineers and trades for you. You keep the important decisions; we handle the daily coordination, follow-ups and on-site surprises. In practice, your role comes down to approving key milestones on an agreed communication routine.
We fit out commercial spaces of every kind: offices, medical clinics, restaurants, retail and industrial spaces, across Greater Montreal and up to roughly 90 minutes from the surrounding region. Our projects run from about 2,000 to 60,000 square feet. Our work includes studios, clinics, factories and pre-built suites for landlords and brokers.
The budget agreed at the drawing stage is guaranteed: any overrun that does not come from a change you requested is on us, not you. Hidden conditions uncovered on site are our responsibility too. For schedule, phased planning and one integrated team cut delays at the source. We deliver turnkey, so your teams can move in the next day.