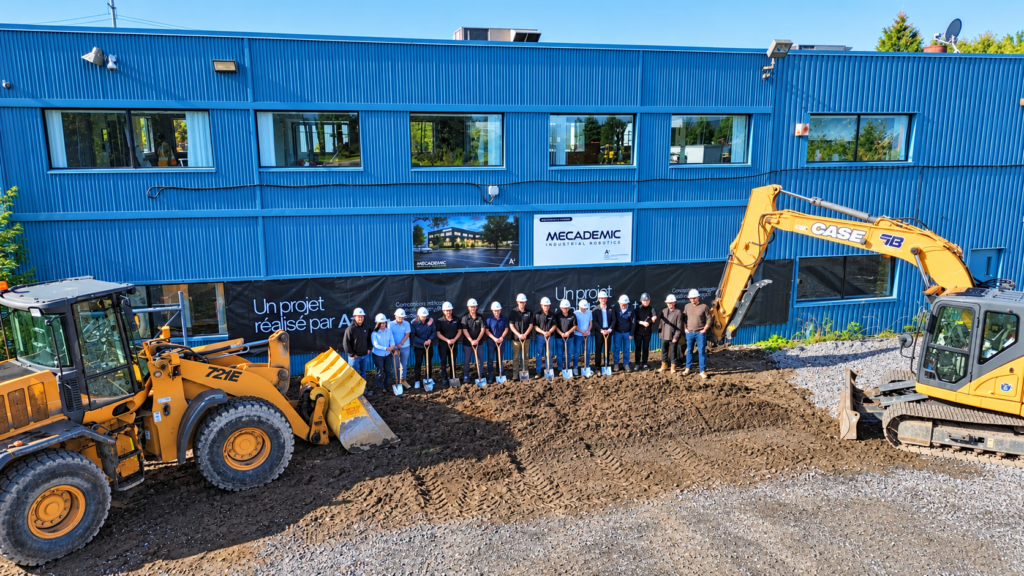
Progress update on Le William Henry, already halfway there
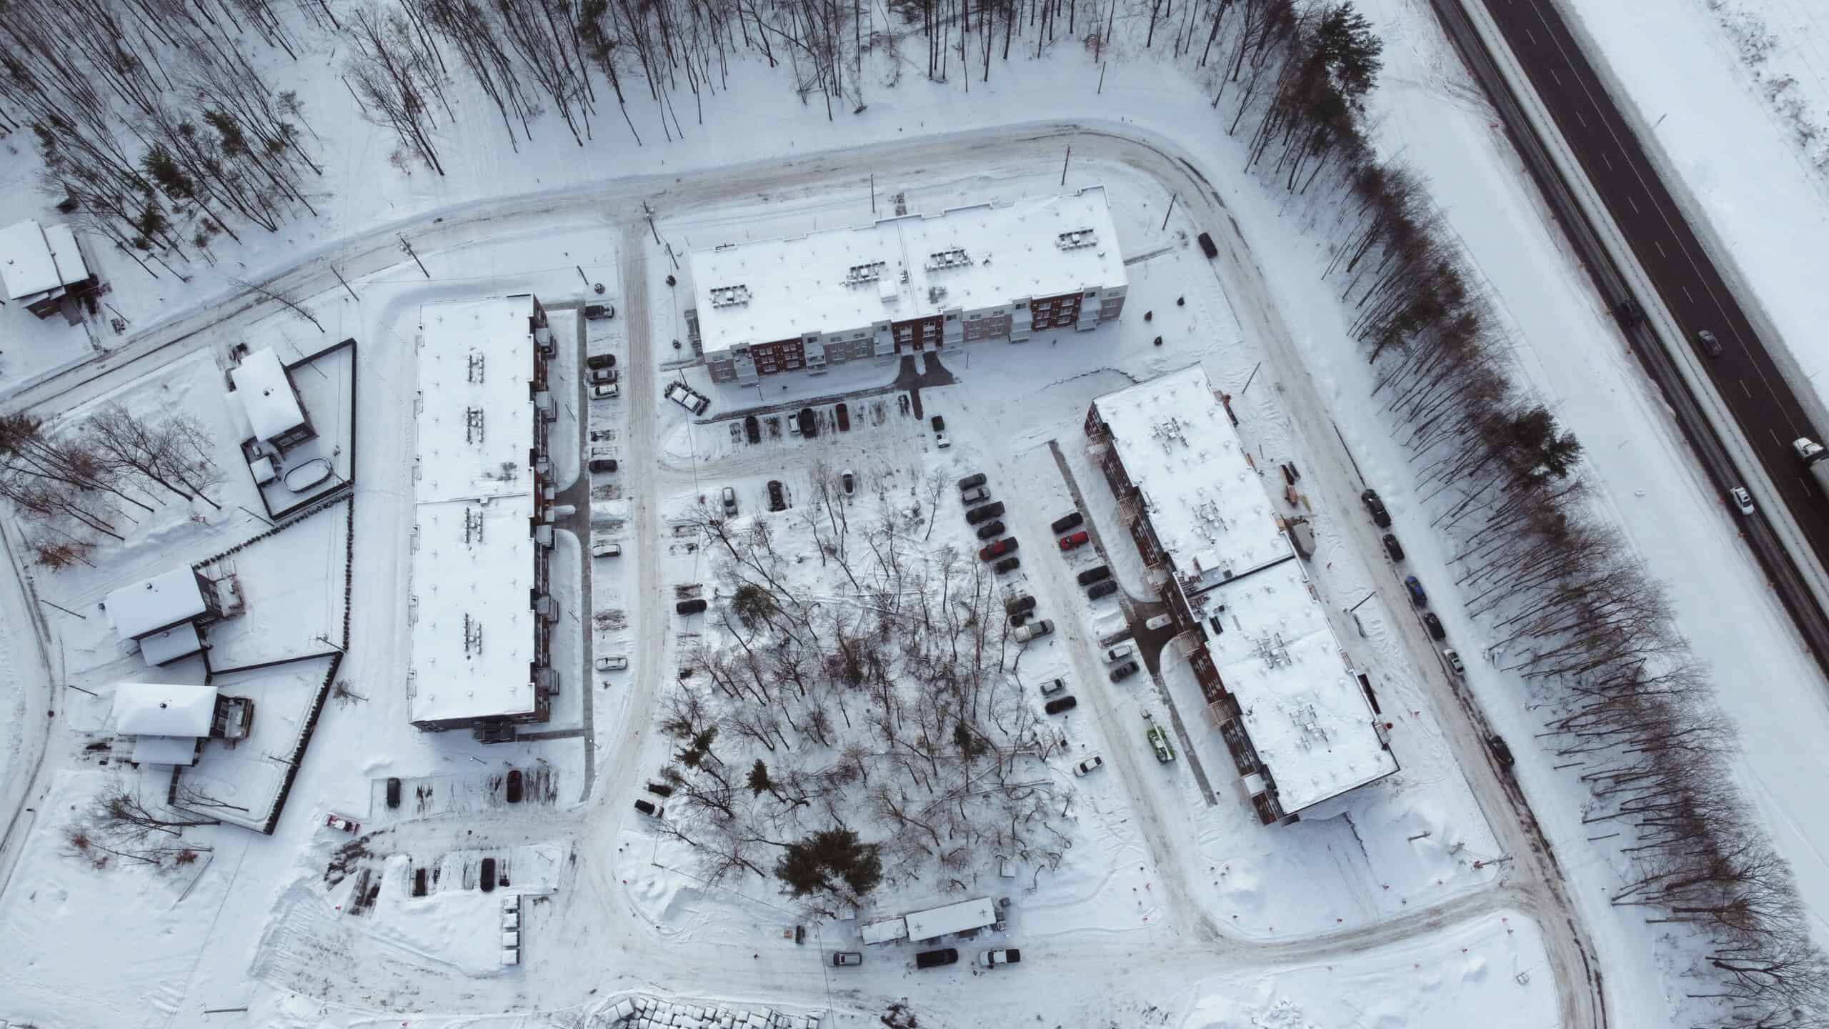
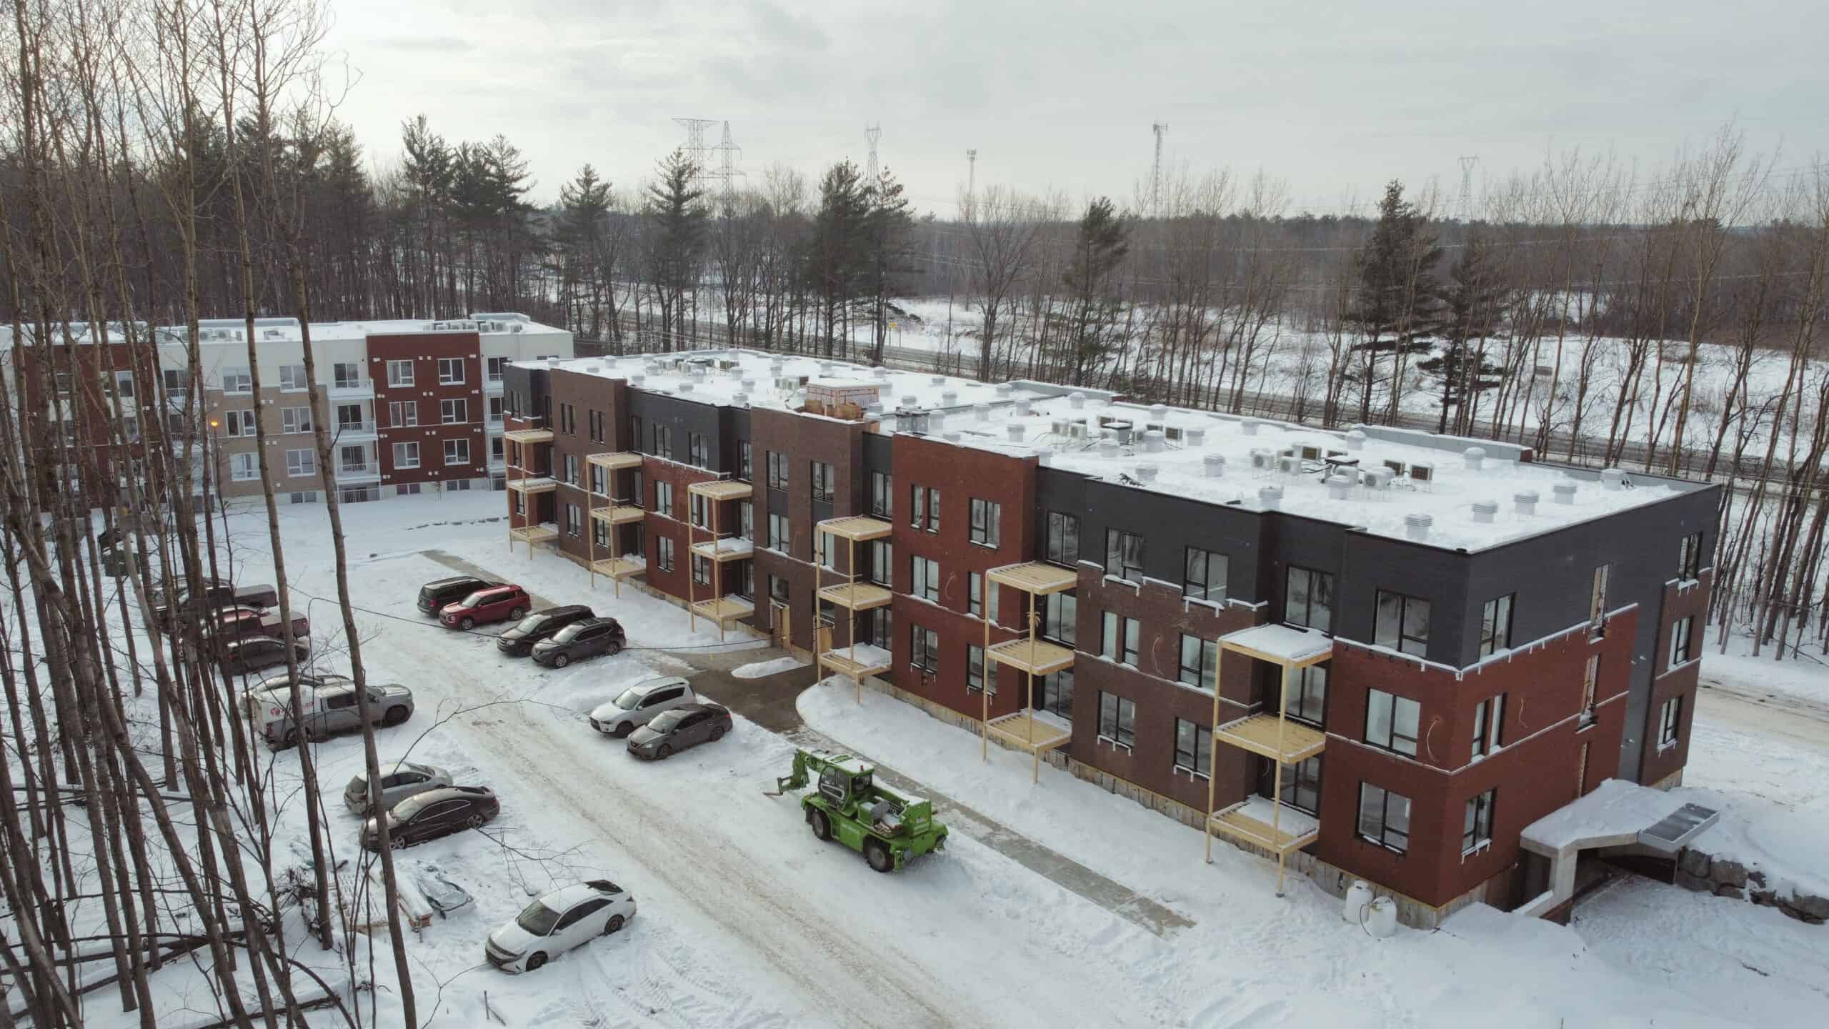
Since its launch, Le William Henry has been moving forward with a clear goal: to create a friendly, accessible rental community focused on well-being. Today, we are proud to announce that the project has reached the halfway mark. With 348 rental units planned in Sorel-Tracy on Montreal’s South Shore, and a rollout across four construction phases, this real estate development is progressing thanks to strong partners who support us in delivering a complex that meets expectations.
A modern rental complex surrounded by nature
Le William Henry is taking shape in a lush, green setting, surrounded by trees and vegetation, with a walking path laid out through a protected woodland area. The goal is simple: to offer residents a calmer day-to-day lifestyle while staying close to essential services and the vibrancy of the city. This modern rental condo project strikes a sought-after balance between nature, comfort, and accessibility.
Sorel-Tracy, a lifestyle worth discovering
Sorel-Tracy appeals through its great food spots, festive events, and abundant green spaces. Le William Henry fits naturally into this local landscape by offering a new rental condo option in Sorel-Tracy, designed to meet the growing demand for new housing. Everything is integrated within a welcoming community, in an environment that supports quality of life.
Everyday inclusions and amenities
Because a strong rental condo project is also about the details, here are some of the planned inclusions:
• Security: keypad locks, cameras, and ExpédiBox
• Wi-Fi access: Wi-Fi included in every unit
• Nature: a complex surrounded by trees and greenery
• Balcony: in every unit
• Parking: indoor and outdoor options available
• Elevator: to support accessibility
• Shared space: a common room to enjoy
• Charging stations: for electric vehicles
What’s next?
Reaching the halfway point is an important milestone and a real driver for what comes next. We will continue moving forward phase by phase, with the same commitment to quality, to deliver a sustainable, cohesive, and enjoyable place to live. Thank you to our teams and partners who make this new-build construction site possible, and to the Sorel-Tracy community for the warm welcome.
Want to learn more about the upcoming phases or unit availability? Follow our updates or contact us to stay informed on progress.
Frequently asked questions
In the traditional model, you sign separate contracts with the architect, engineers and contractor, each defending their own interests. With integrated project delivery, a single team designs and builds your space under one contract, with a shared target budget and open-book transparency. You make the decisions; we coordinate execution from start to handover.
Coordinating the architect, engineers and trades yourself means juggling multiple contracts, multiple invoices and shared blame when something goes wrong. With one contract, you have a single point of contact accountable for budget, schedule and outcome. The expertise is already aligned and used to working together, which removes the coordination errors that drive most delays.
We set a target budget at the drawing stage using real data from comparable projects, then design within that budget instead of discovering the price at the end. The agreed price does not change unless you request modifications or different materials. Any hidden condition we uncover along the way is on us.
No. The total cost is usually lower and, above all, more predictable. Bringing design and construction under one contract removes stacked margins, the change orders that come from conflicting drawings, and rework. Open-book transparency shows you where every dollar goes. You pay the real cost of the work, not a chain of middlemen.
Timelines depend on size and complexity, but the integrated approach shortens them because design and construction advance in parallel rather than in sequence. As an example, we delivered the 14 Red Bull Music Academy studios in 18 days. By the second meeting you already have a preliminary budget and drawings to plan around.
Far less than with several vendors to coordinate. You have one point of contact who manages the architect, engineers and trades for you. You keep the important decisions; we handle the daily coordination, follow-ups and on-site surprises. In practice, your role comes down to approving key milestones on an agreed communication routine.
We fit out commercial spaces of every kind: offices, medical clinics, restaurants, retail and industrial spaces, across Greater Montreal and up to roughly 90 minutes from the surrounding region. Our projects run from about 2,000 to 60,000 square feet. Our work includes studios, clinics, factories and pre-built suites for landlords and brokers.
The budget agreed at the drawing stage is guaranteed: any overrun that does not come from a change you requested is on us, not you. Hidden conditions uncovered on site are our responsibility too. For schedule, phased planning and one integrated team cut delays at the source. We deliver turnkey, so your teams can move in the next day.